
UBM Offices
UBM Offices
A campus rebuilt around light, sightlines and silence.
Customer
UBM
Location
London
Contractor
Swift Refurbishments
Architect
Allford Hall Monaghan Morris
Komfort’s partitioning solution is right at home in the prestigious London skyline. UBM is a global events-led marketing and communications services business and publisher of magazines, including Building Magazine and Property Week. These are by far the largest tenant in terms of floor occupancy, having taken 105,000 sq. ft.
"We needed the partitioning to disappear — and where it had to be seen, to be precise enough to belong to the building."
— Project Architect, Arcadis
- UBM Offices
Komfort’s Solution
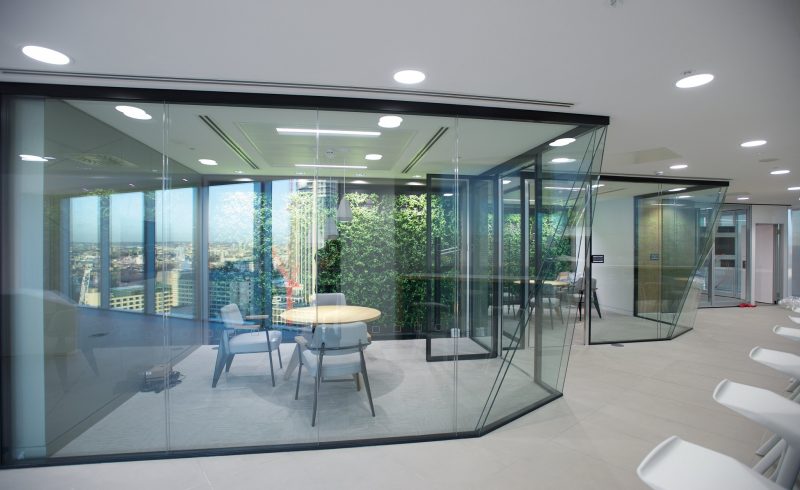
Komfort’s intelligent space approach was applied to create an intelligent solution. We delivered specialist glazing and Polar frameless glazed partitioning and double skin glass corner structures that mimic the innovative sloping triangular design of the building’s façade. The ground breaking installation utilises Komfort’s Polar frameless double glazed partitioning in conjunction with our 44mm double glazed Sonik doors to create an amazing environment.
The fit out involved the use of Komfort’s Polar frameless partitioning system provided with a +/- 25mm deflection head; this is fully relocatable providing UBM the flexibility to reconfigure as their occupancy needs evolve.
The frameless dry jointed Polar glazing offers acoustic performance of up to 49dB (Rw) and the Sonik doors provide up to 38dB (Rw) acoustic performance helping to create a peaceful working environment.
The end result
Matt Peake, Komfort’s Technical Director said: “Working on such a high profile project was an exciting challenge. In collaboration with Swift Refurbishments we designed, manufactured and installed a solution that matched the aesthetic ambitions of the building, complied with the LEED sustainable building certification system and created a stunning, user-friendly workspace.”
Swift Refurbishments’ Owner/Director, Dave Vaughan said: “We have worked with Komfort on several high profile developments and know they have the expertise to handle projects that are challenging both in terms of size and the technical skills required. From the design and specification stage right through to installation, their knowledge and ability to create solutions that perform on site has always proved invaluable.”
Numbers, held quietly behind the glass.
UBM Offices
′
Fire integrity rating
EI60 — minutes
k
Square feet partitioned
Across four floors
%
Polar 100 double-glazed
Acoustic performance
RIBA-shortlisted scheme
Education, 2024
UBM Offices
Komfort Products Used
Scroll →


The Building
240 Blackfriars Road is one of the most exciting recent additions to the London skyline. Completed in early 2014, the £61million Blackfriars Road building on London’s Southbank features 220,000 sq. ft. of office space, street level retail units and ten private apartments. Developed by the Great Ropemaker Partnership and designed by architects Allford Hall Monaghan Morris, 240 Blackfriars Road has been built to BREEAM excellent standards.
The Brief in Brief
When a global company moved to one of the most prestigious addresses in London, they looked to Komfort to provide a solution to provide intelligent office space that is as stunning as the building itself. Working with Swift Refurbishments and Gensler, Komfort created a solution to seven of the nine floors that publisher UBM will occupy in the 19-storey building.


- Next Project —