
Komfort in collaboration with Oktra
Komfort and oktra Partnership
A campus rebuilt around light, sightlines and silence.
Client
Scottish Borders Council
Architect
Main Contractor
Location
North & Scotland
Sector
Education
With the recent launch of Komfort Partitioning’s future vision, the team is delighted to announce their new working relationship with Oktra, one of the UK’s leading office Design and Build companies.
Having collaborated with Oktra in fitting out their stunning new London HQ, Oktra and Komfort ignite a shared passion for creativity and designing unique and memorable interiors. Challenging boundaries and setting new benchmarks for how commercial interiors will work for future generations.
Only when knowledge, creativity and passion come together can a team create spaces in which people truly feel a sense of belonging.
"Orchard of Learning."
— Project Architect, Arcadis
- Komfort and oktra Partnership
Komfort’s Solution
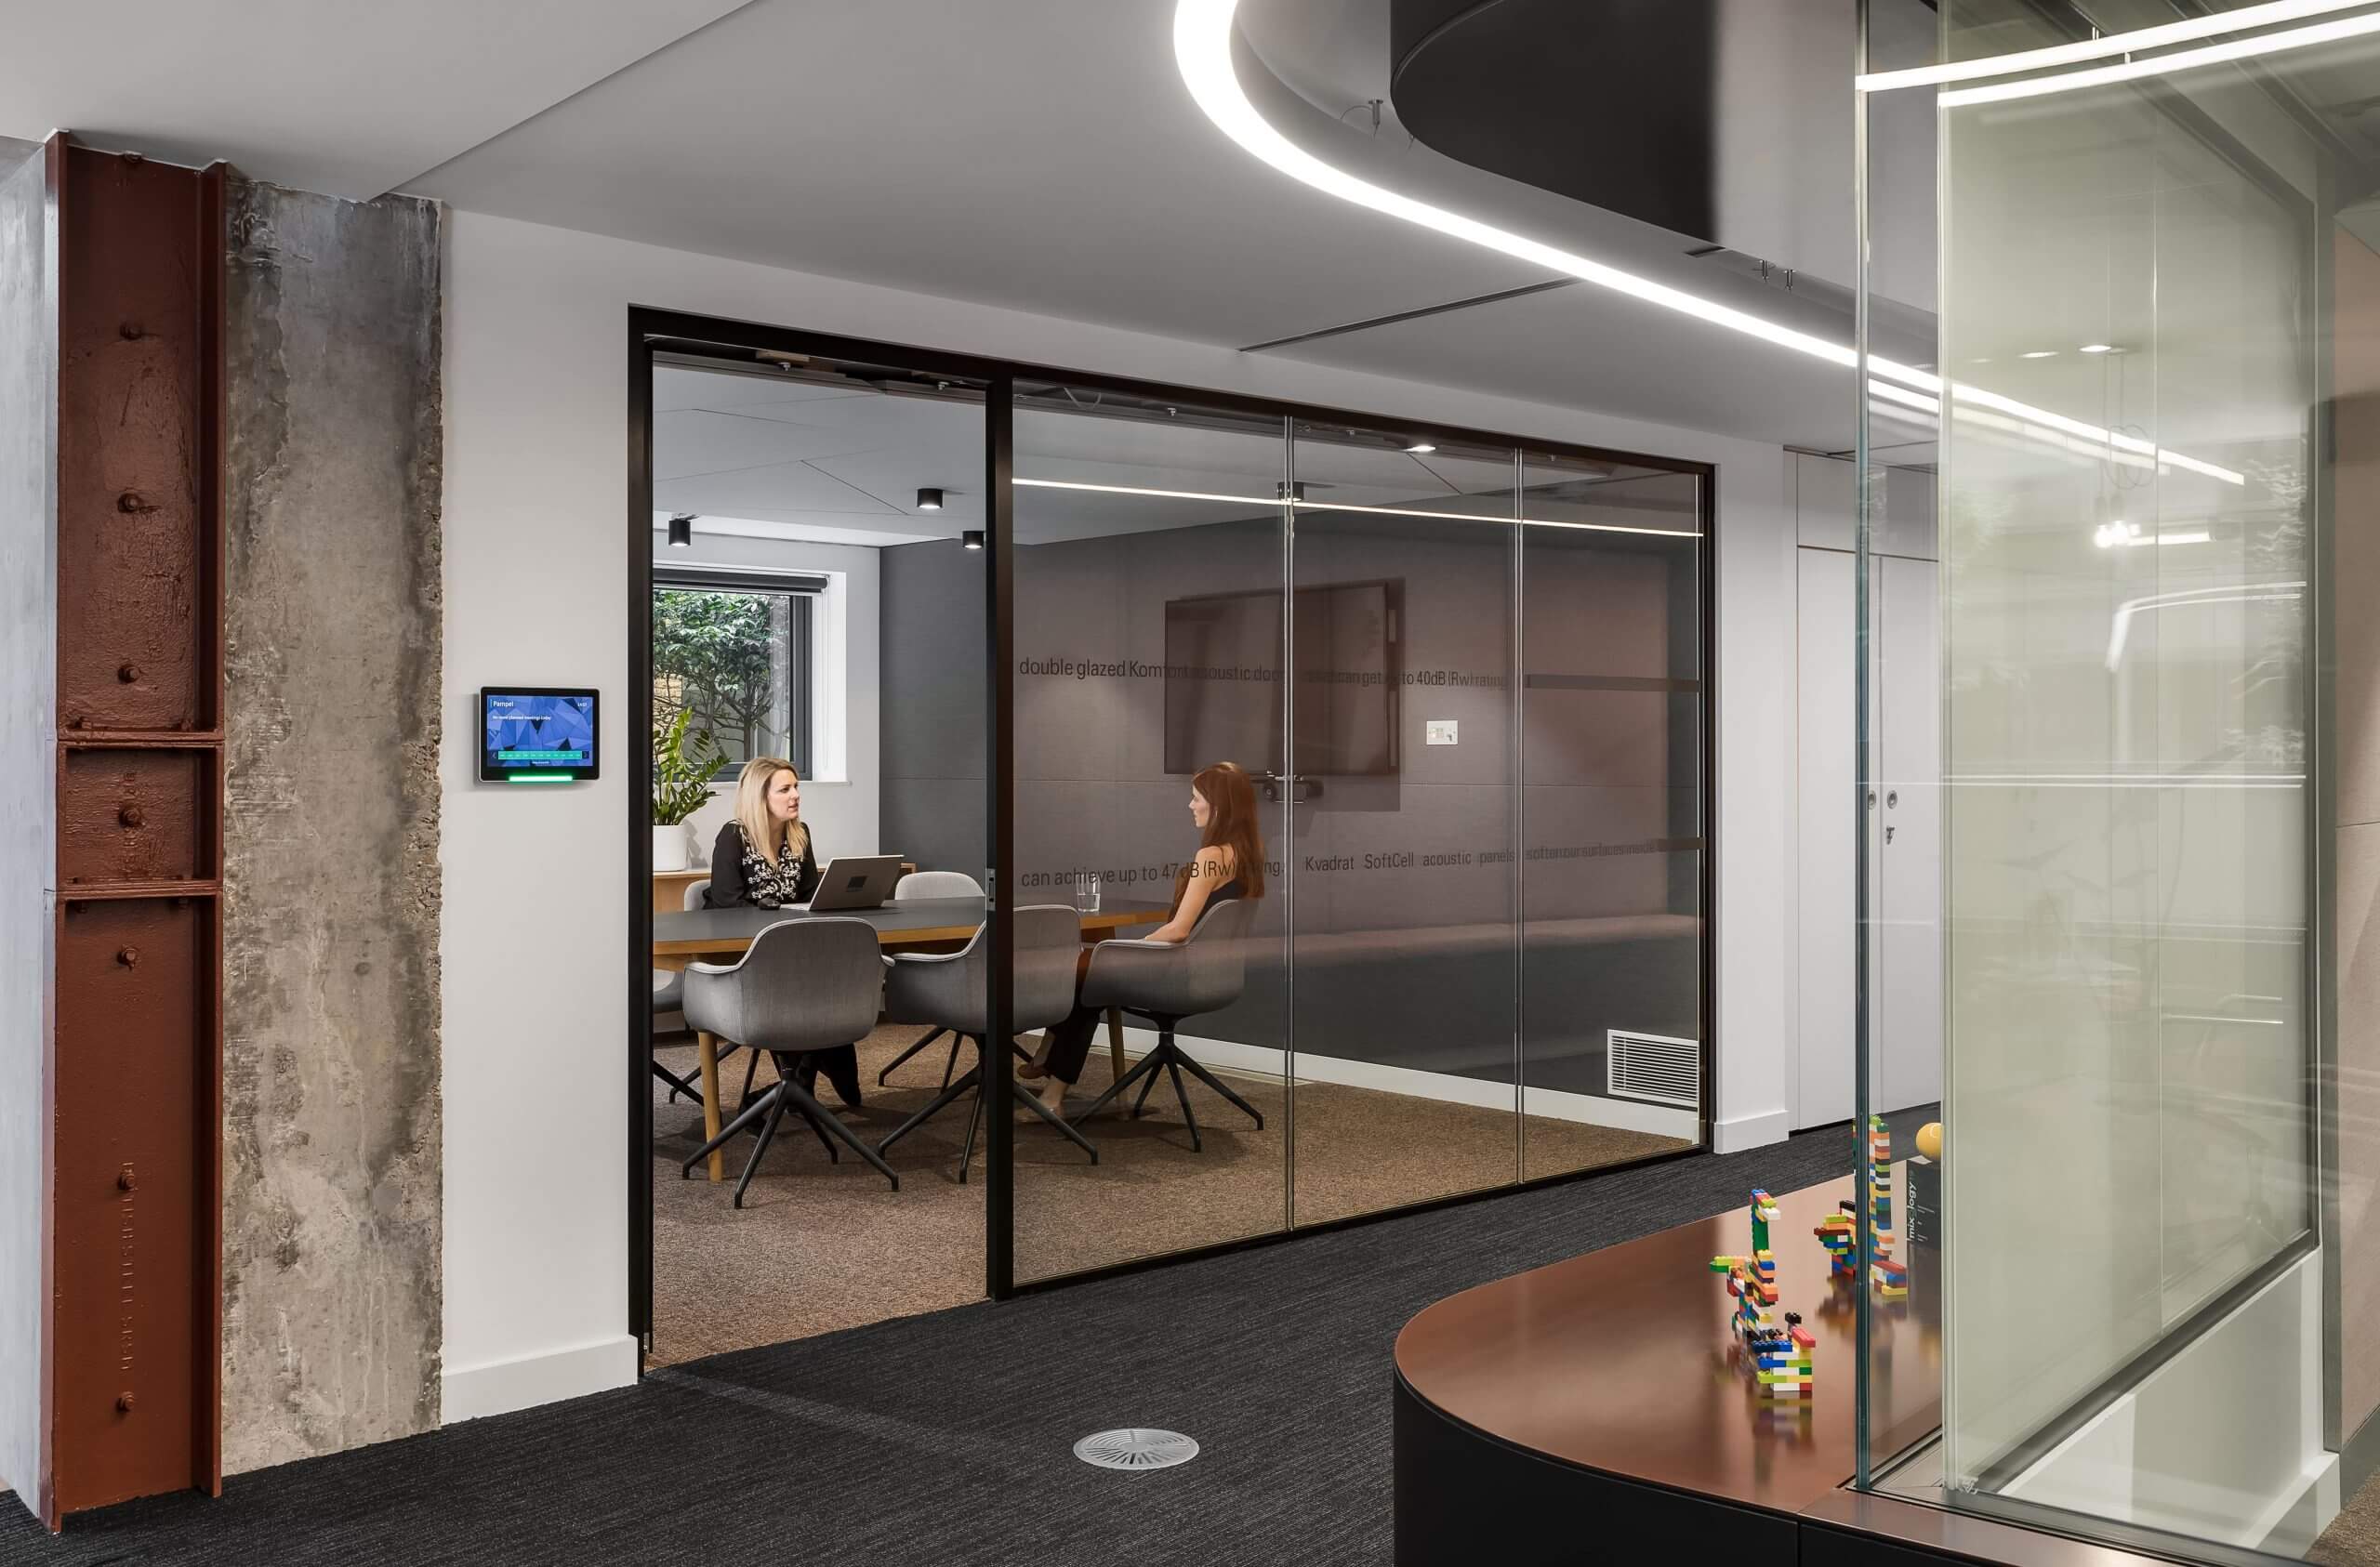
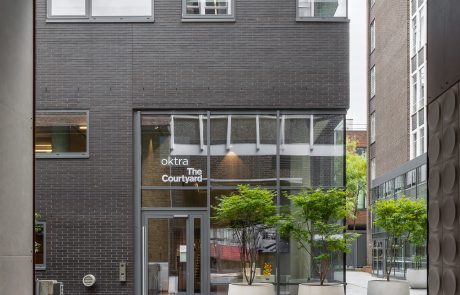
Located in the heart of Clerkenwell, the new workspace is designed to be people-centric, with Komfort and Oktra working together from the initial concept.
From the outset, it was important to Komfort to realise how Oktra intended the occupants to use, move and interact throughout the space, along with the technology, acoustic, wellbeing and safety considerations.
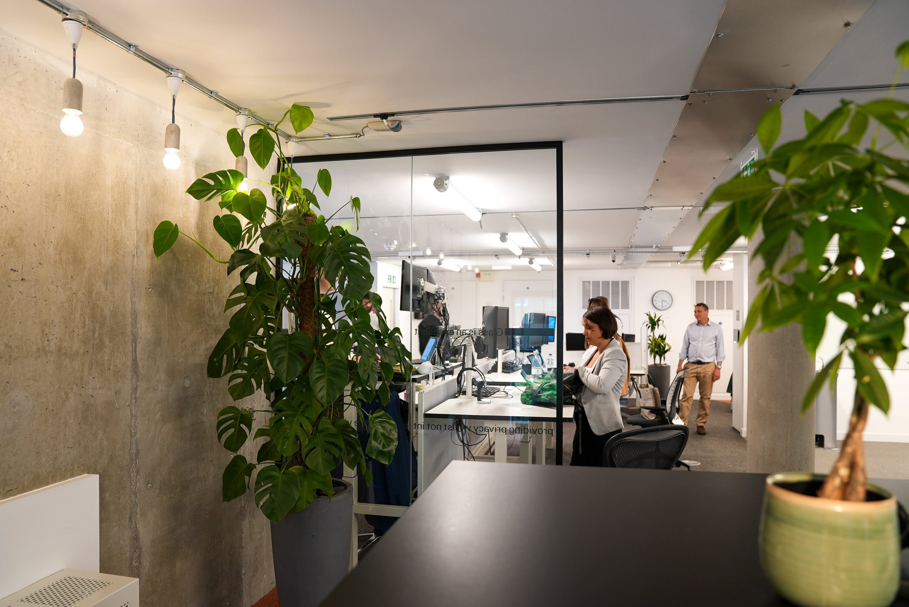
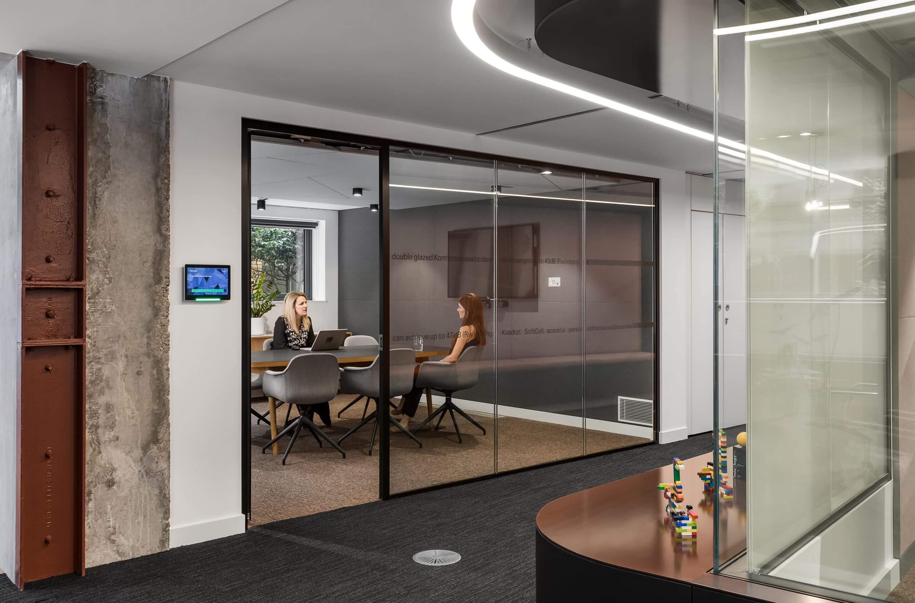
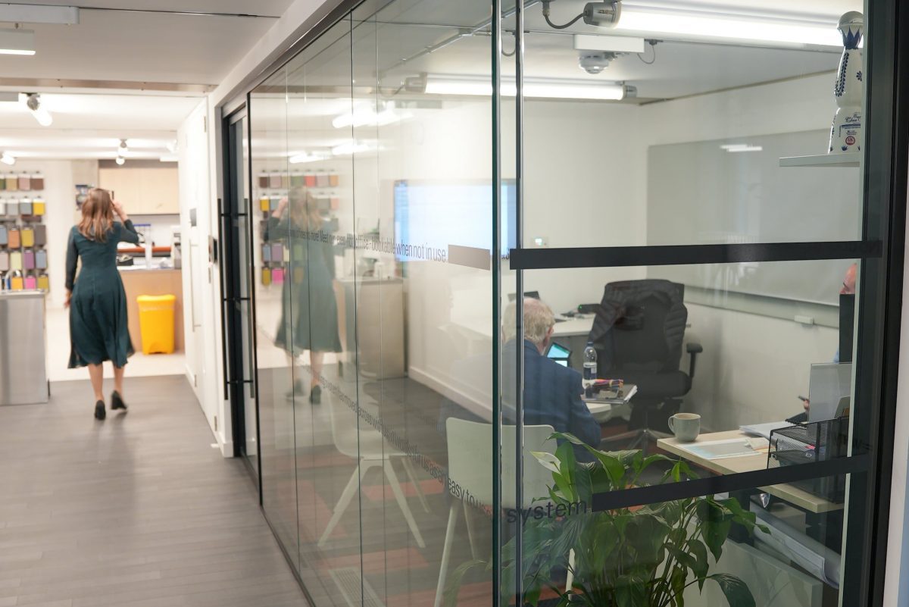
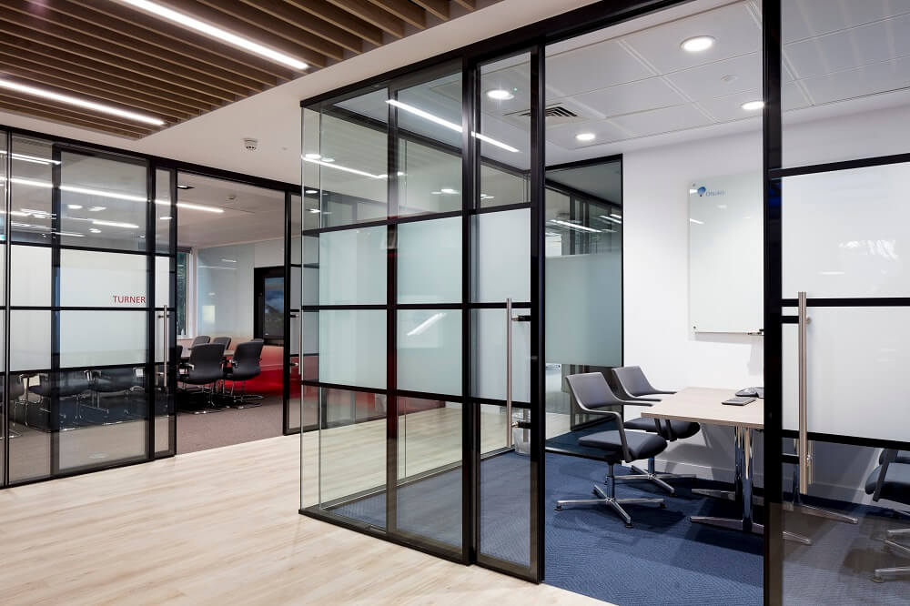
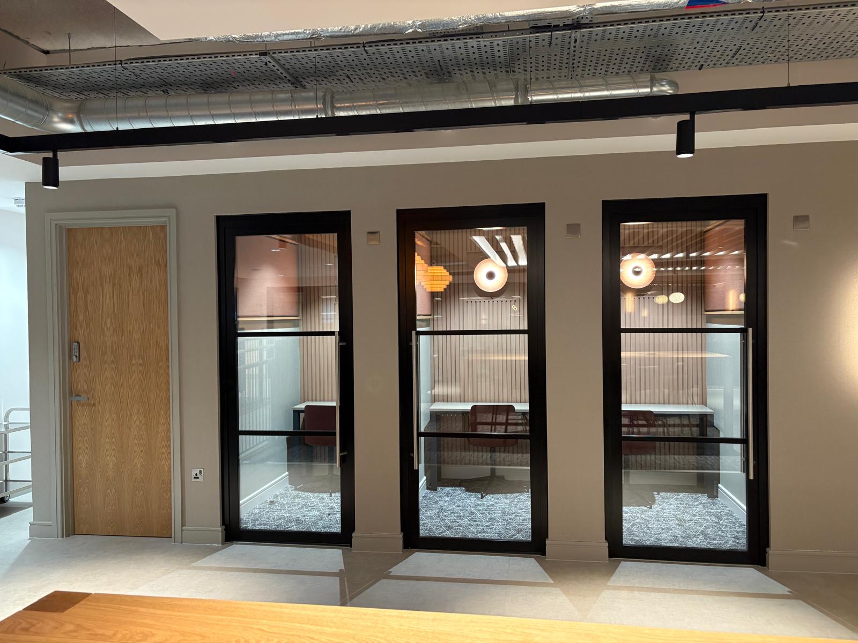
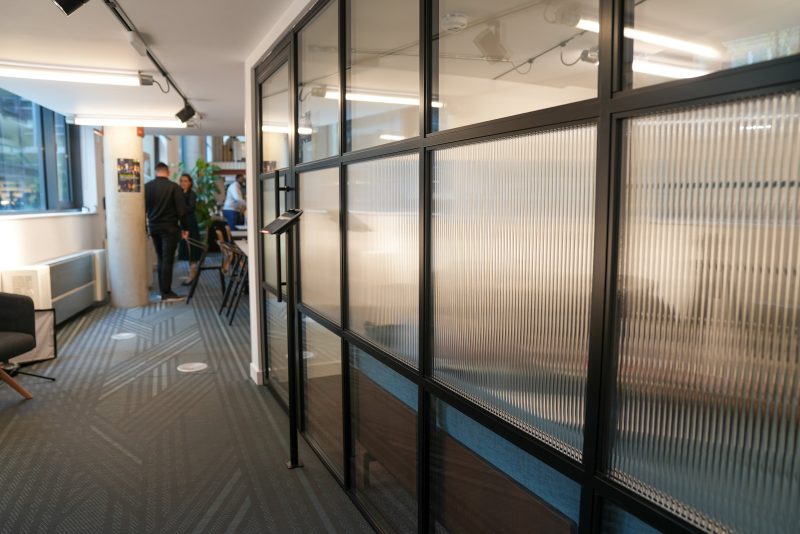
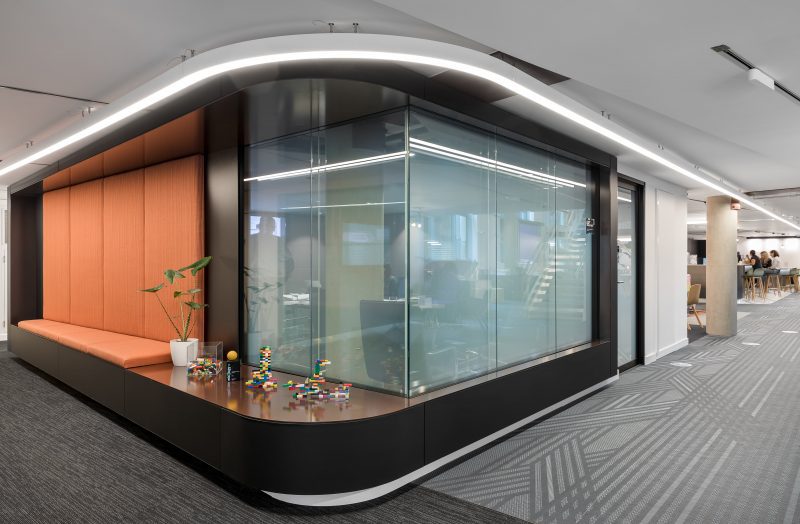
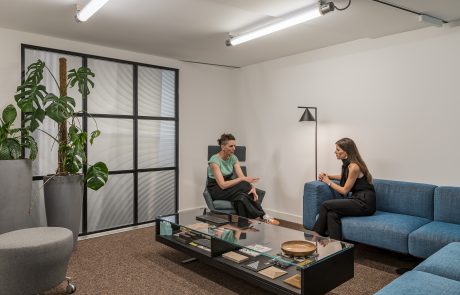
As part of the fit-out, Oktra have showcased Komfort’s enhanced Polar partitioning range and latest door systems to help unite and accommodate different working styles and to maintain a bright and open space.
This showcase includes Komfort’s slimline Polar 54 system, Polar 100 double glazed partitioning system with impressive acoustic ratings, Komfort’s SwitchGlass technology and much more. Each system complements the people-centric design brief, maximising the feeling of openness and offering leading performance. You can read more about each of these systems by downloading our brochure.
“Collaboration is a massive part of Oktra, and when we are looking for partners, we want people that we can work very closely with and rely on. Komfort’s product offering was exactly what we wanted for this space and working with them was easy…we got straight through the design concepts, which they then visualised for us and then built very accurately on site. We got exactly what we wanted and what was shown to us on day one.”
Claire Elliott, Group Technical Design Director – Oktra
“We were delighted to have the opportunity to work alongside Oktra in redesigning their office. Oktra is a perfect fit partner for Komfort moving forward and this showroom is a great example of our capabilities and product offering. I am really proud of this partnership, and it will allow us to work together to deliver some fantastic projects.”
Jim Smith, Managing Director – Komfort
Within the Design and Build and Specification Interiors market, Komfort collaborates to pioneer exciting change. This partnership demonstrates a hugely pivotal time for Komfort as we expand and develop within this exciting and dynamic market.
Oktra’s London HQ is a true reflection of their reputation of creating brilliant places for people to work. If you would like to visit Oktra’s new office for a closer look at our systems, please contact our London Specification team and we can arrange a visit.
Numbers, held quietly behind the glass.
Komfort and oktra Partnership
′
Fire integrity & insulation rating
EI120 — minutes
k
Pupil facility
State of the art
%
Performance Driven
Fire & acoustic performance
Internal atriums
High spec
Komfort and oktra Partnership
Systems Installed
Scroll →

Realise your vision
Our design-led Specification team works from the initial concept through to post-install, offering creative and technical support at every step. If you would like any support for your partitioning requirements, please contact the team below to realise your vision.
- Next Project —
Read on.
Victoria House: Reimaging Neo Medical Heritage Into A World-Class Life Science Hub.