
214 Union Street
214 union street
Crafting a flexible, contemporary co-working hub in the heart of Aberdeen.
Client
Centrum Business Centre
Contractor
Architect
Location
North & Scotland
Sector
Commercial
Located in the heart of Aberdeen, Centrum Offices provide high specification office accommodation to create an environment best suited to the tenants.
The project involved the refurbishment of an existing listed granite building on Aberdeen’s main thoroughfare. Covering four floors and a basement, the building offers customisable private offices, co-working spaces and flexible meeting rooms.
'Contemporary reception and co-working office space.'
— Project Architect, Arcadis

- 214 Union Street
Komfort’s Solution
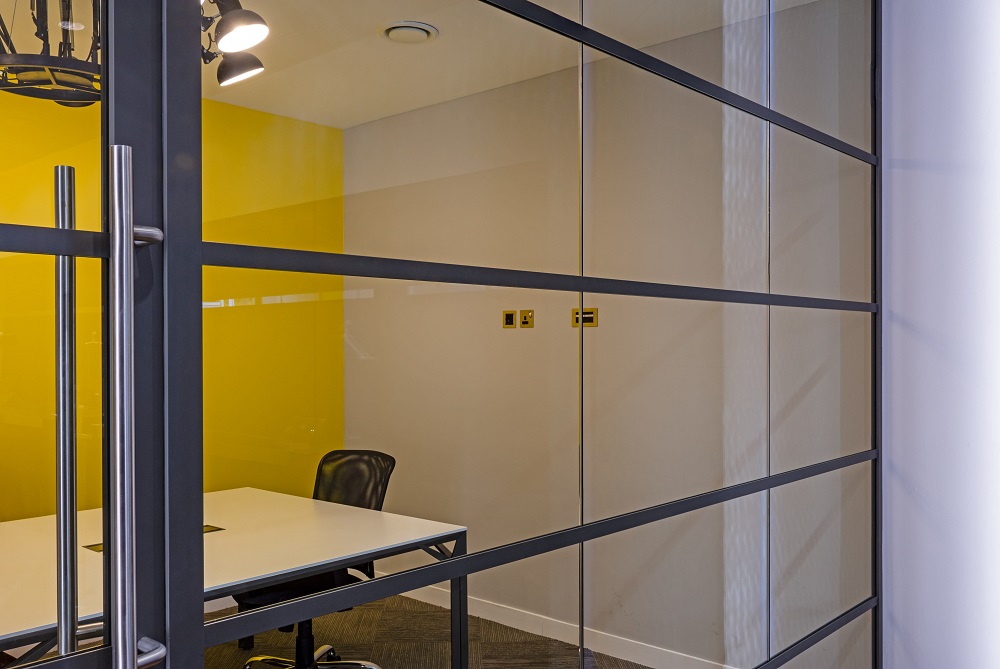
Following in depth discussions with Stewart Stevenson regarding aesthetics vs performance, we mutually agreed to utilise a “new addition” to Komfort’s existing Sonik framed door offering. Komfort’s 70mm picture framed single glazed framed doors were installed on meetings rooms 1 & 2. The Sonik system was chosen to meet the design intent of creating the appearance of a traditional steel framed system with slender sections.
This was achieved with the use of our Kross Glaze bars, which were applied to both sides of the doors and Polar 30 partitioning. Applied bars provide a design response to the recent trend of industrial style glazing and is becoming ever more popular within residential and commercial interiors. The use of Sonik Doors also enabled stringent acoustic performance requirements to be met
§02 — Specification
Komfort Systems
Three Komfort systems, calibrated to a single architectural language: gold steel, acoustic glass, and integrity ratings that disappear into the building.
01
DEF—EI30
Defence EI Fire Screens
with Applied Bars
Single-glazed steel-framed screens dividing teaching wings from circulation. Slim sightlines, high-spec gold RAL.
02
DEF—EI60
Polar 100
Double Glazed Partitioning
Double-glazed system protecting protected escape routes. Specified to BS EN 1364-1, full third-party certified.
03
POL—100
Sonik Doors
Double-glazed, 100mm cavity
Numbers, held quietly behind the glass.
214 Union Street
′
Fire integrity rating
EI60 — minutes
k
Square feet partitioned
Across four floors
%
Polar 100 double-glazed
Acoustic performance
RIBA-shortlisted scheme
Education, 2024
214 Union Street
Komfort Products Used
Scroll →


The brief in brief
To align to Centrum’s brand and business intent, the brief required the creation of a contemporary and flexible working environment. Specifically, the design focus was to create a contemporary reception and co-working office space that office tenants and Centrum members could use comfortably at their leisure.
The delivery of an attractive and comfortable space that offers maximum flexibility to the serviced office tenants and co-workers was essential. These requirements are consistent with the quality of space and brand identity established previously at Centrum’s Glasgow offices.


The End Result
The refurbished office space provides a flexible and interactive working environment, fully aligned to Centrum’s brand personality and the brief requirements. The centrepiece of the space is a neon artwork feature by the renowned Glasgow artist, Ross Sinclair, who produced similar artwork for Centrum’s Glasgow office. This design is an adaption of his long running series of ‘Real Life’ works and fits seamlessly in the new contemporary and modern offices.
As always, it was a pleasure to work with North Group and Stewart Stevenson Architects and we look forward to working together on future projects.


- Next Project —
Read on.
William Mcllvanney: Building Community and Collaborating for the Future at Kilmarnock.