
Blue Chip Fit out
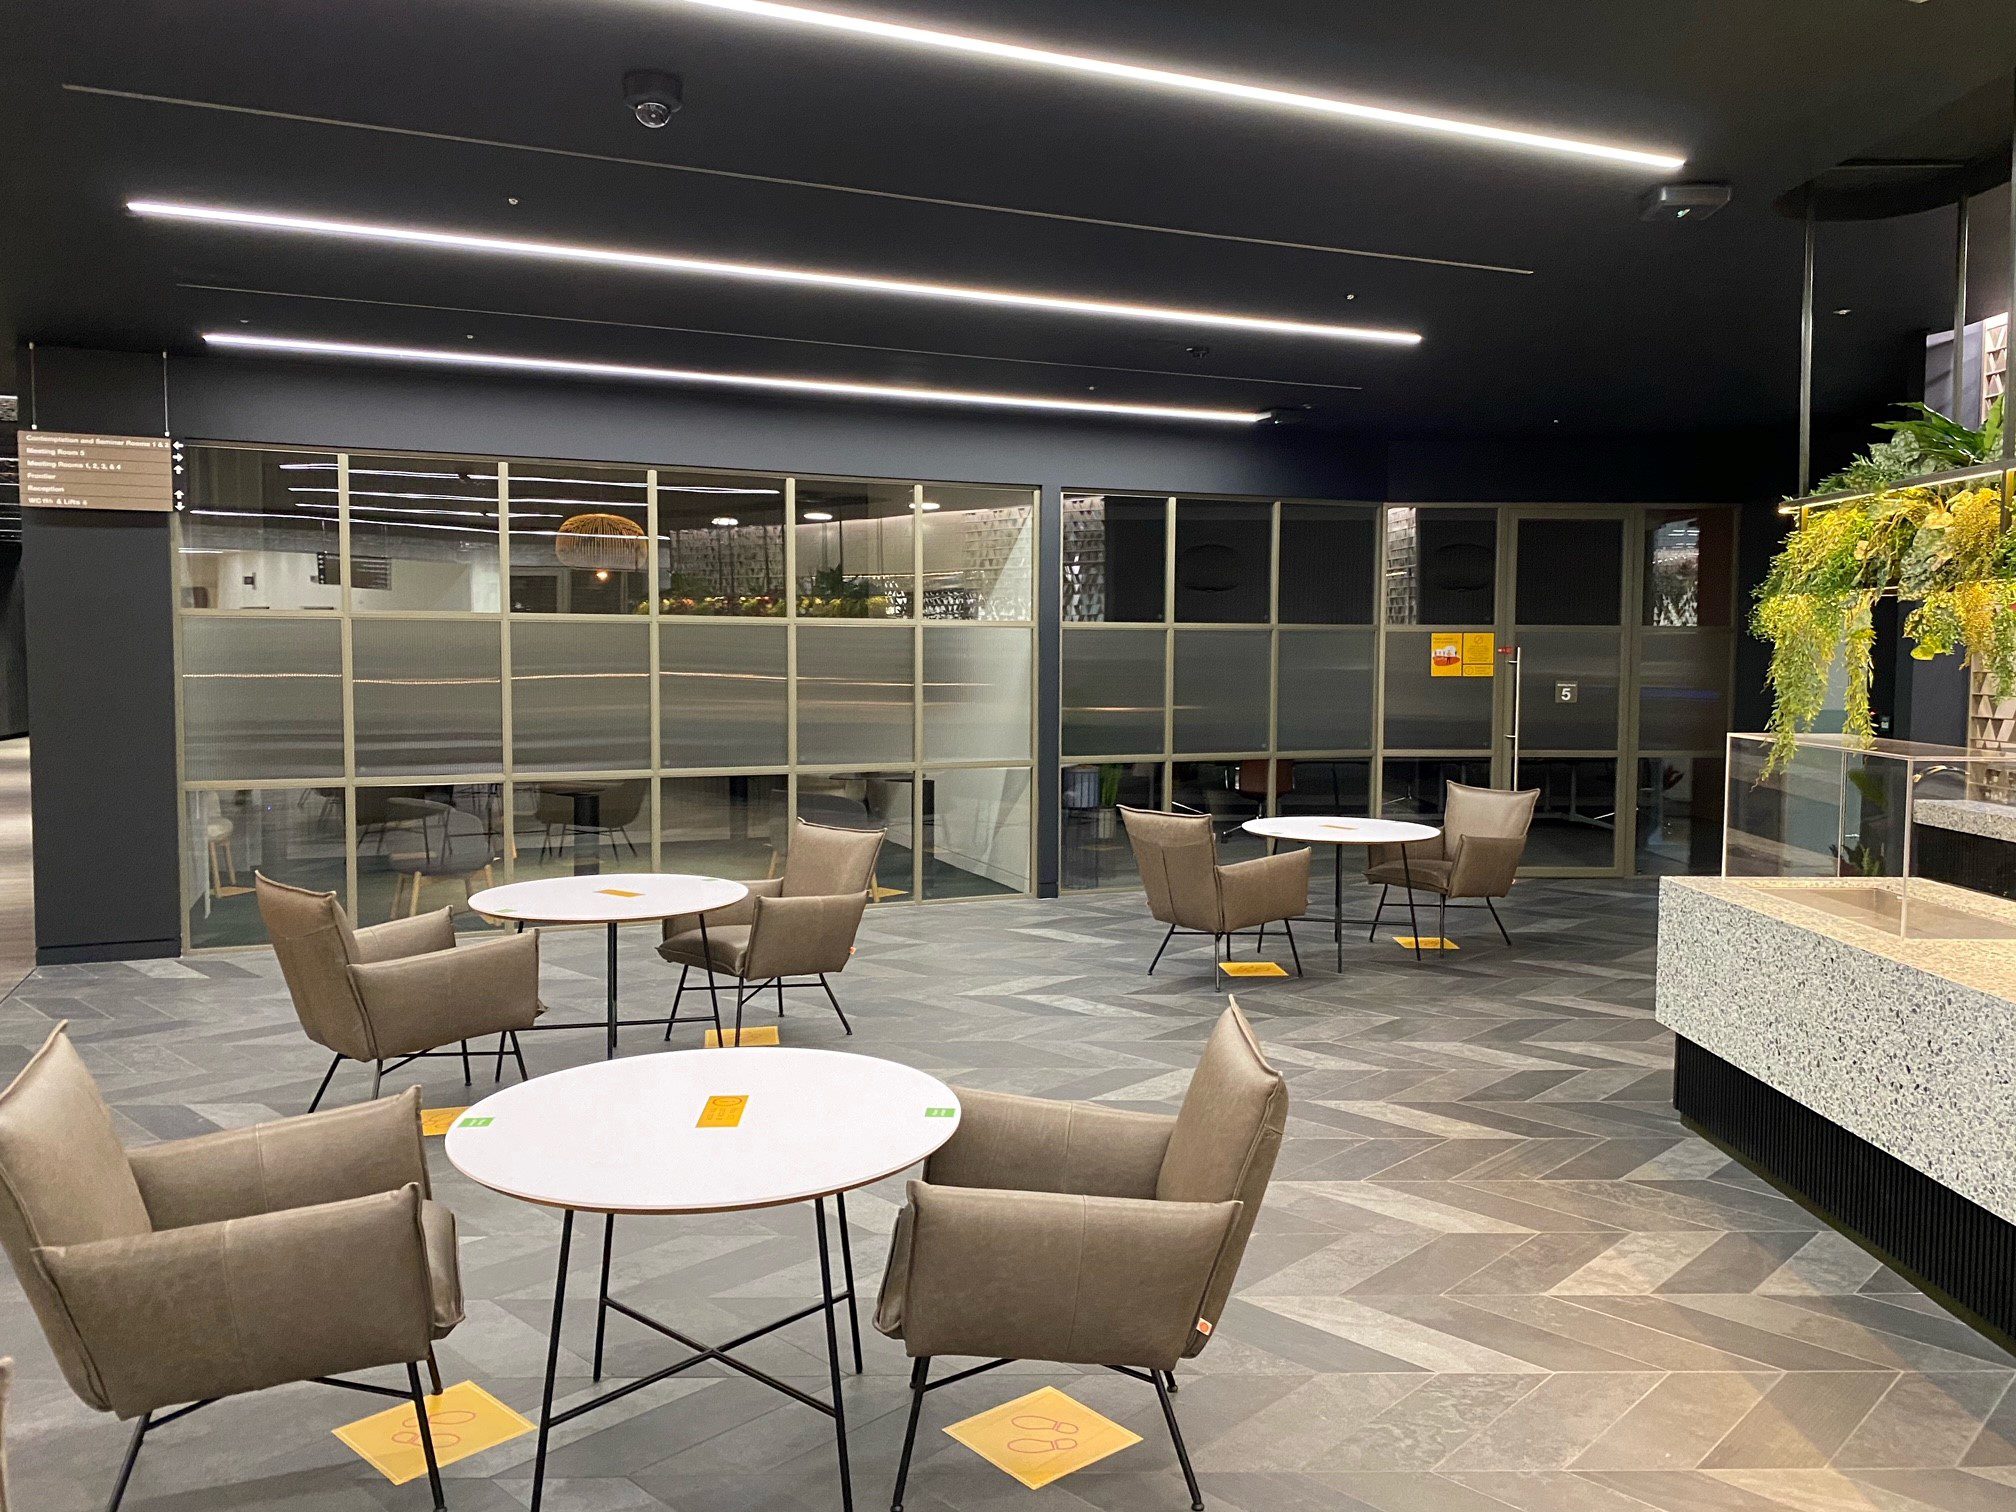
Blue Chip Fit Out, London
Scandinavian warmth meets Art Deco geometry.
Working closely with a leading London based Architect firm, Komfort was involved in the fit out of a blue chip client’s office. Located in central London, the office spanned over multiple floors and acted as the hub of their business for local employees and visitors. The aim of the fit out was to align with the client’s forward-thinking approach and to benefit the occupant’s wellbeing.
"Create a feeling of seclusion and privacy."
— Project Architect, Arcadis
- Blue Chip Fit Out, London
Komfort’s Solution
In order to complement the architectural design, a wide range of Komfort’s partitioning and door systems were installed to create a seamless finish.
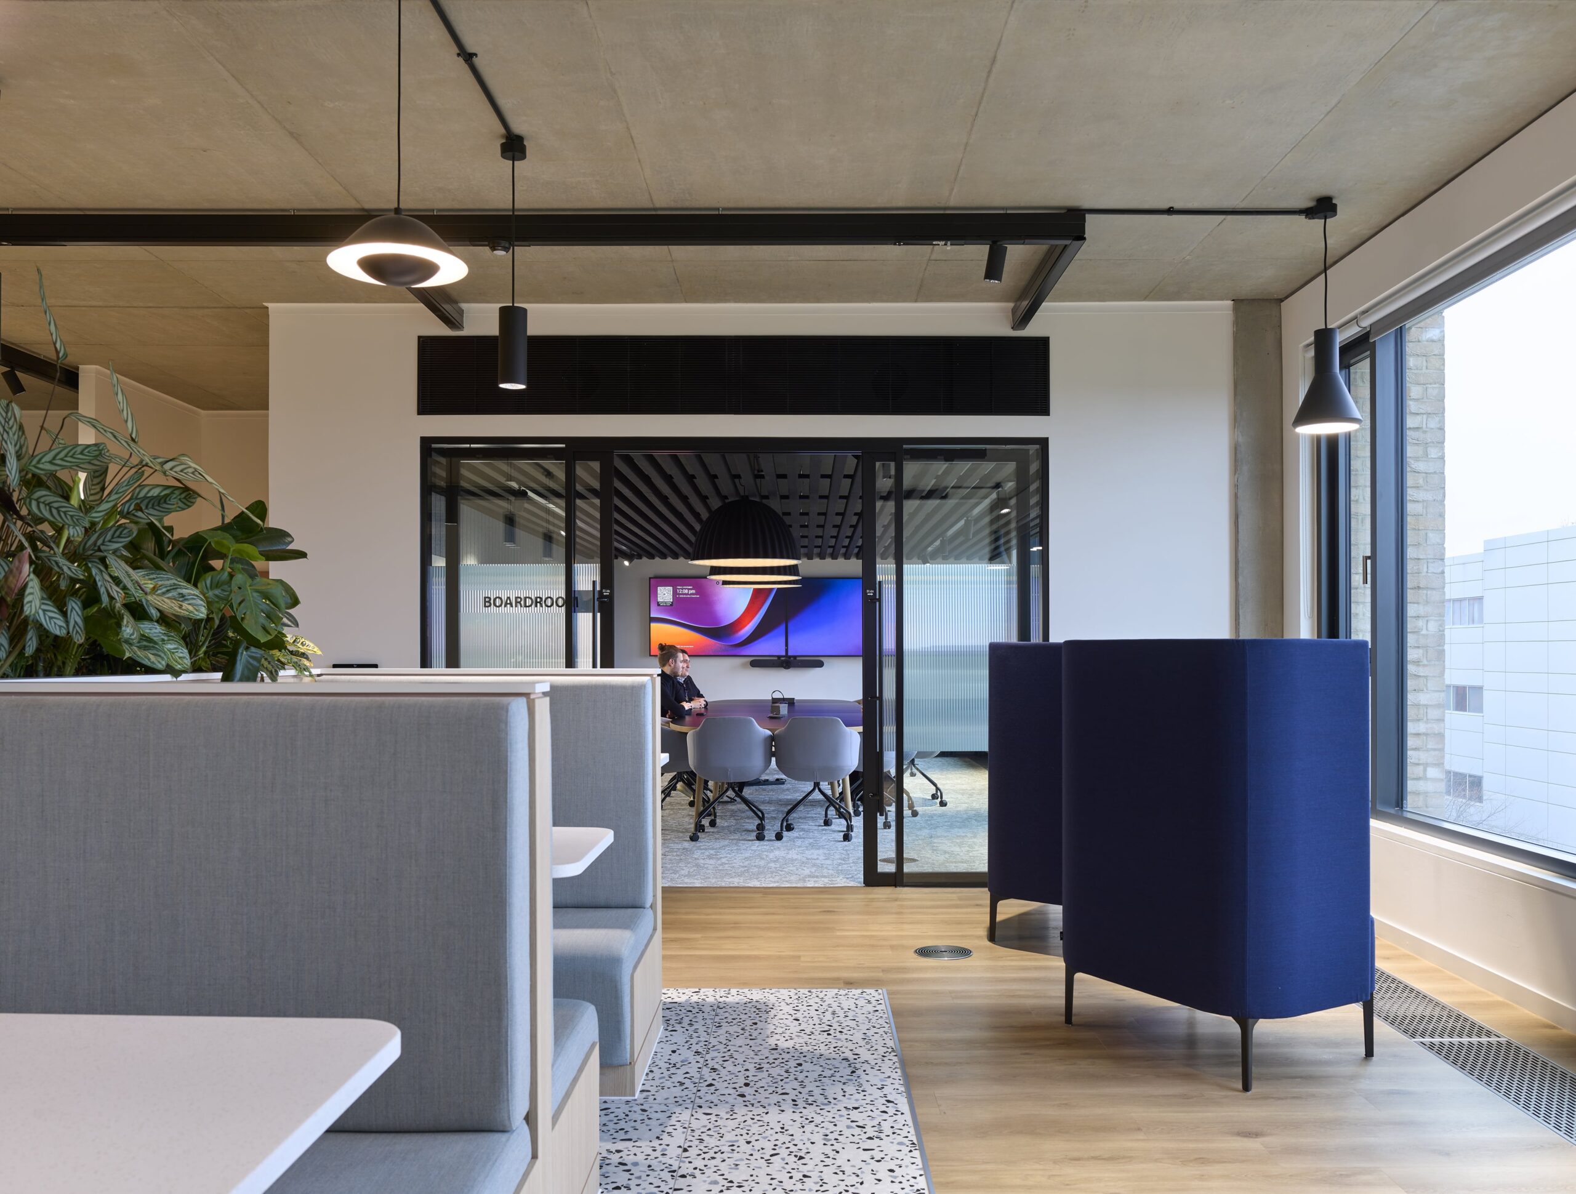
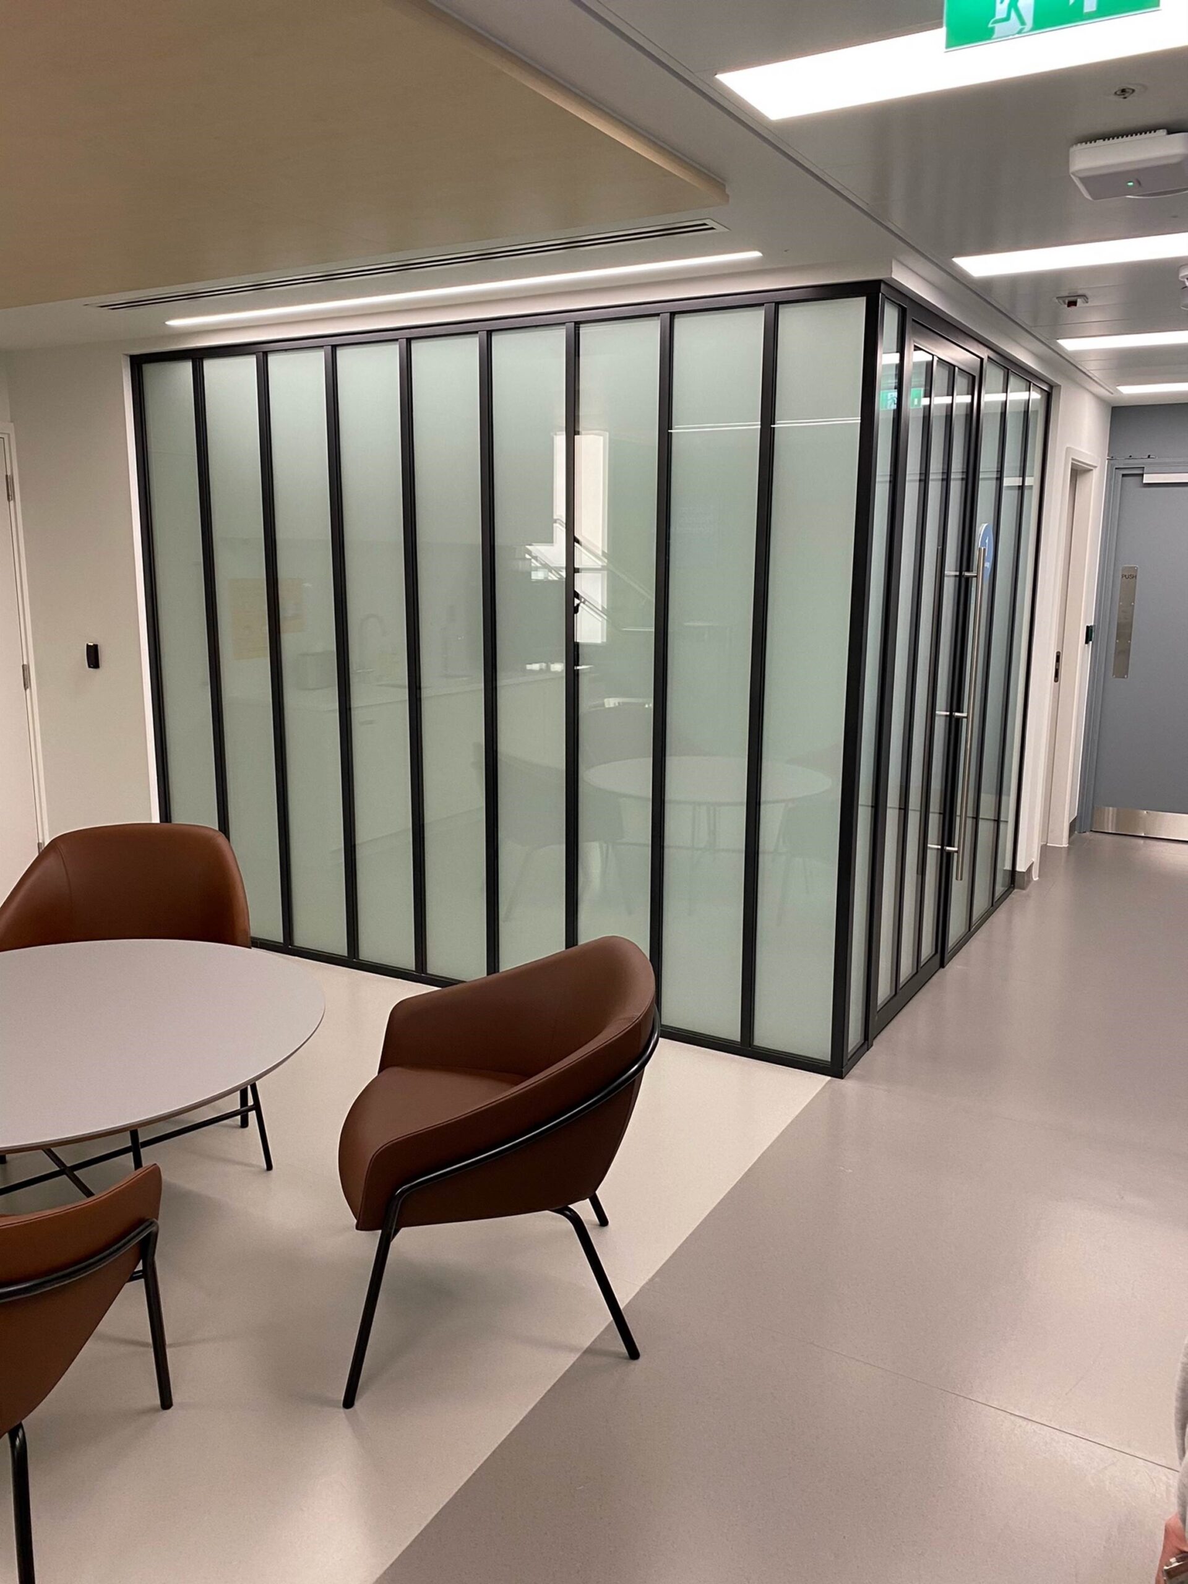
Komfort’s Polar 54 slimline double glazed system was specified for the meeting rooms which required a higher degree of acoustic performance, achieving up to 47dB (Rw). This system allows for complete design freedom and also looks stunning and modern with its minimal trackwork. The Polar 54 system was designed with a warming natural stone finish, adding contrast to the black walls.
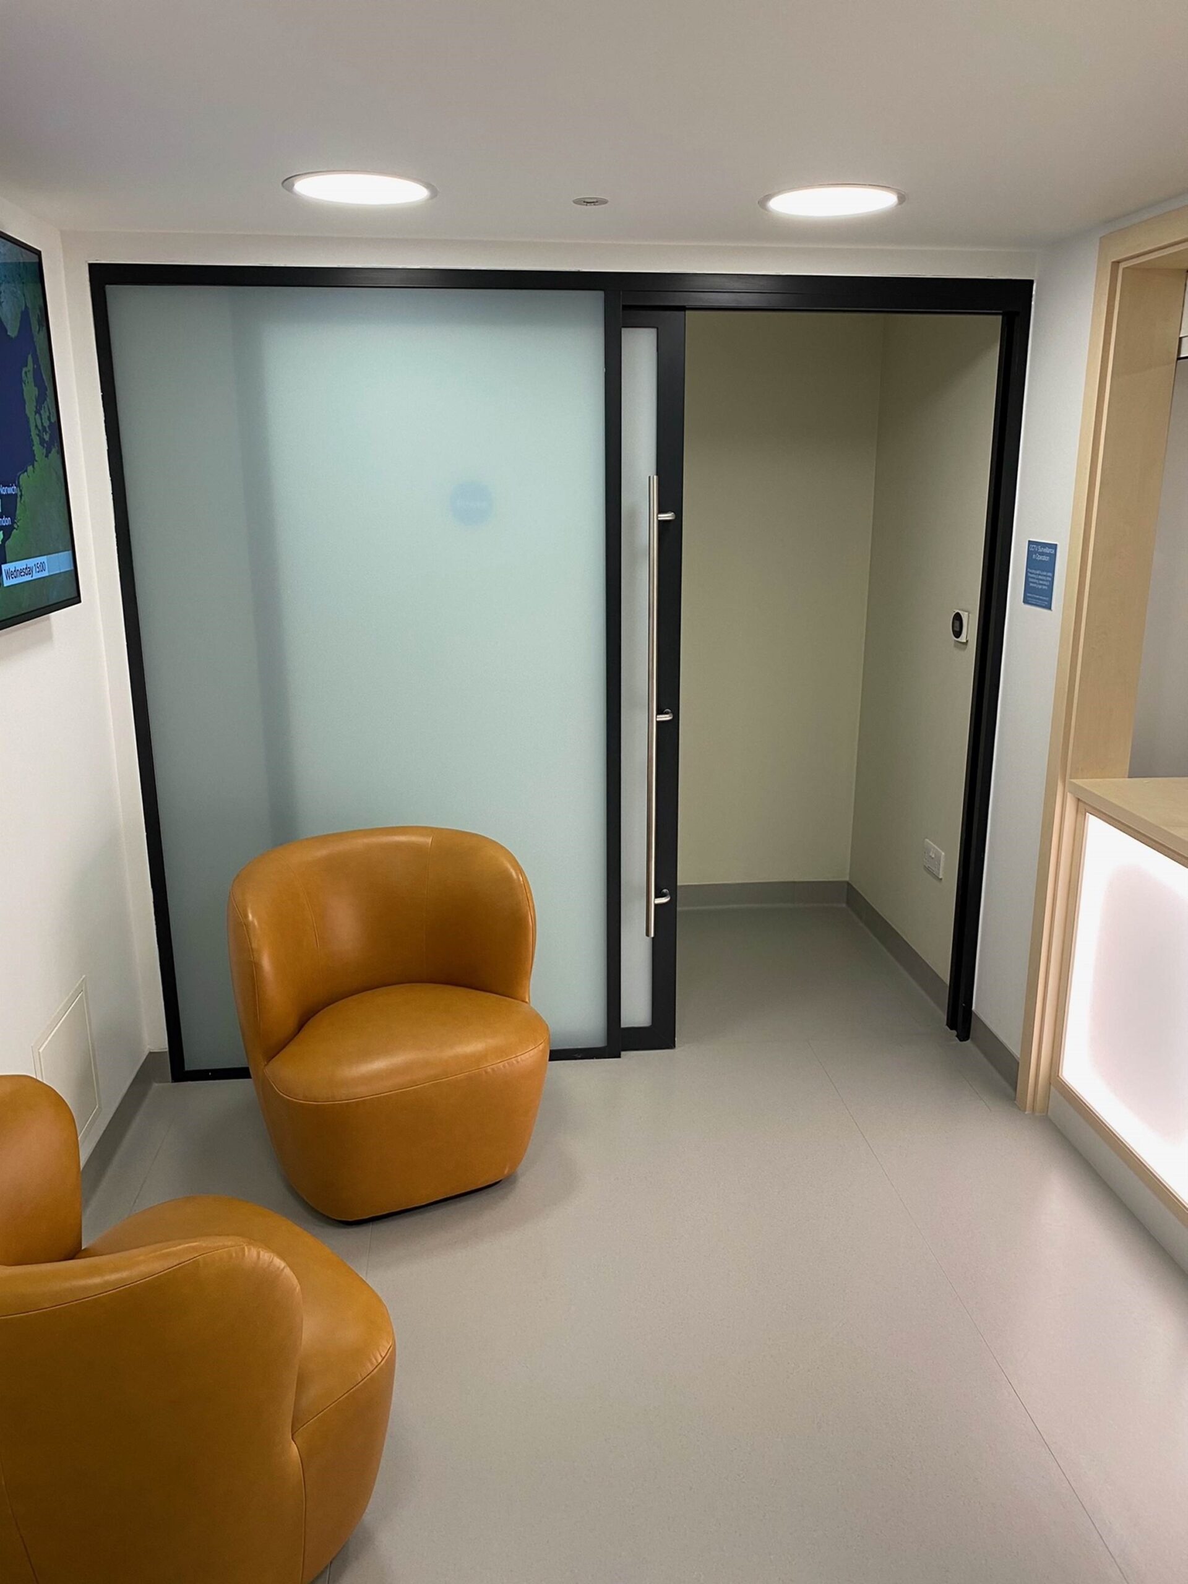
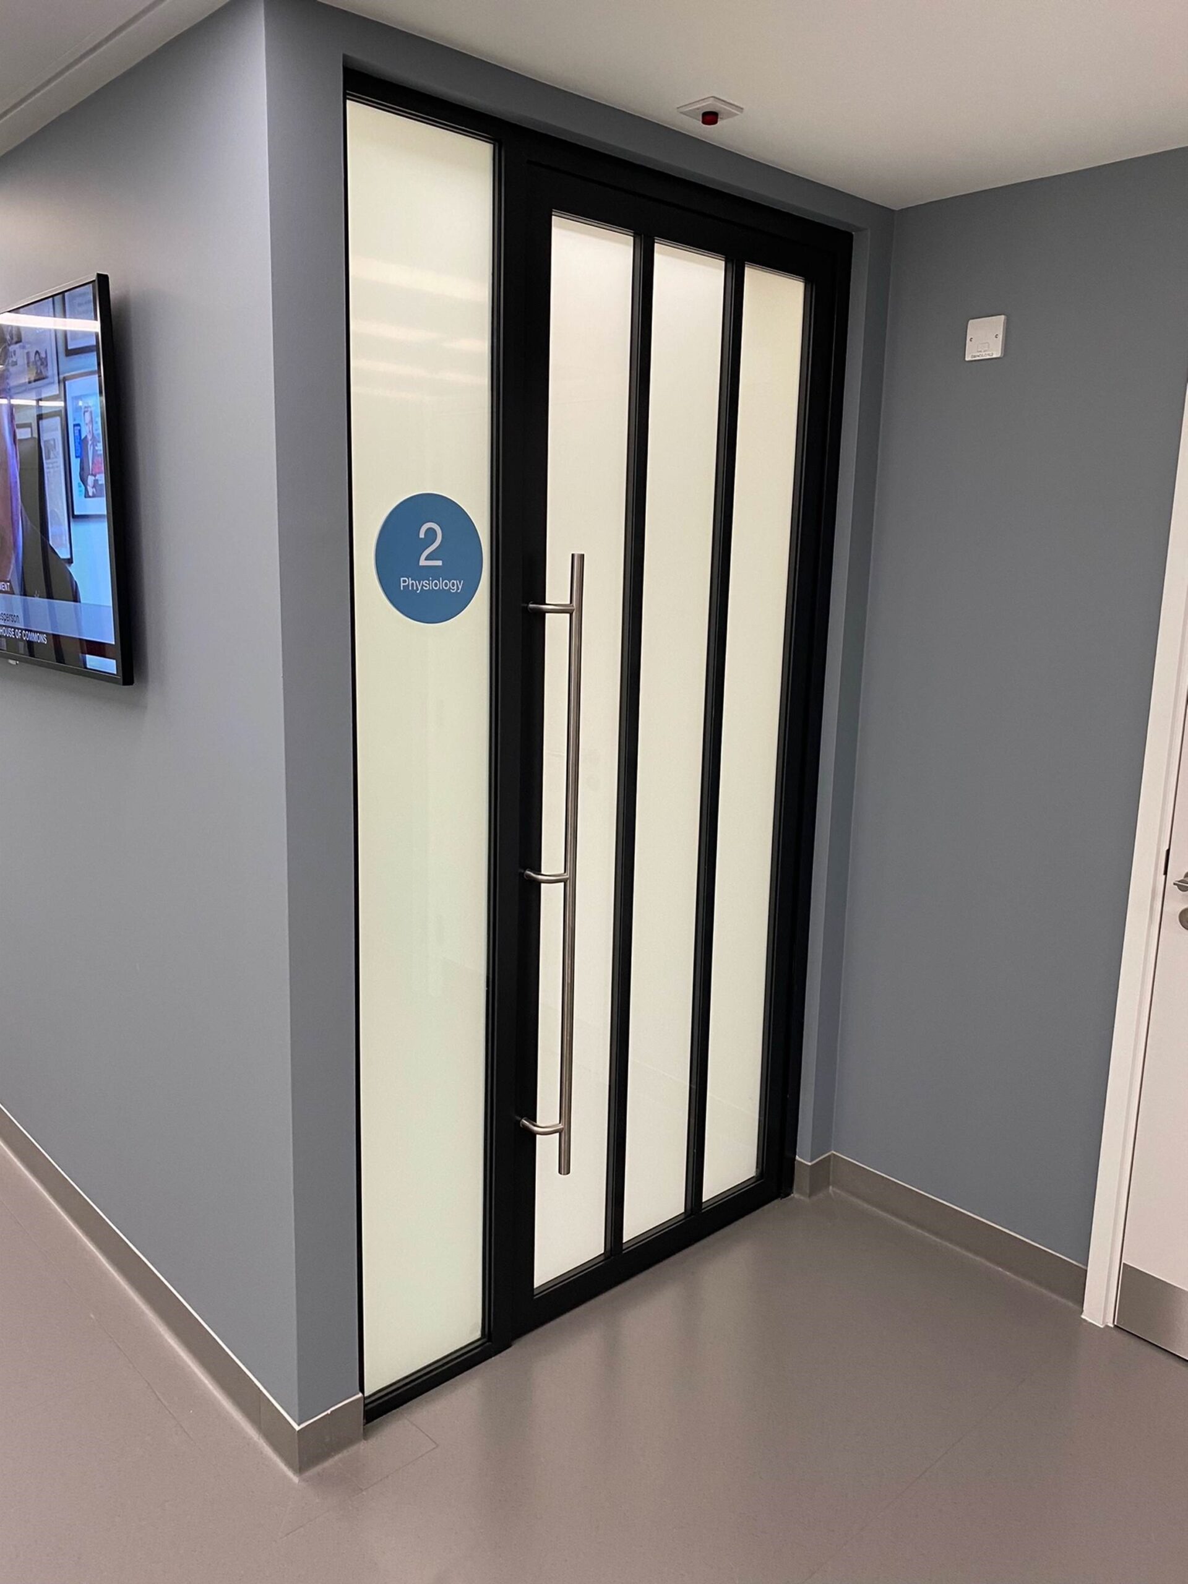
To complement the partitioning, both Komfort’s Sonik and Sonik Slide doors were installed throughout to ensure high acoustic performance in the meeting rooms. Thanks to the flexibility of the Sonik door system, Komfort was able to create a bespoke fully transom design to add interest and character to the space.
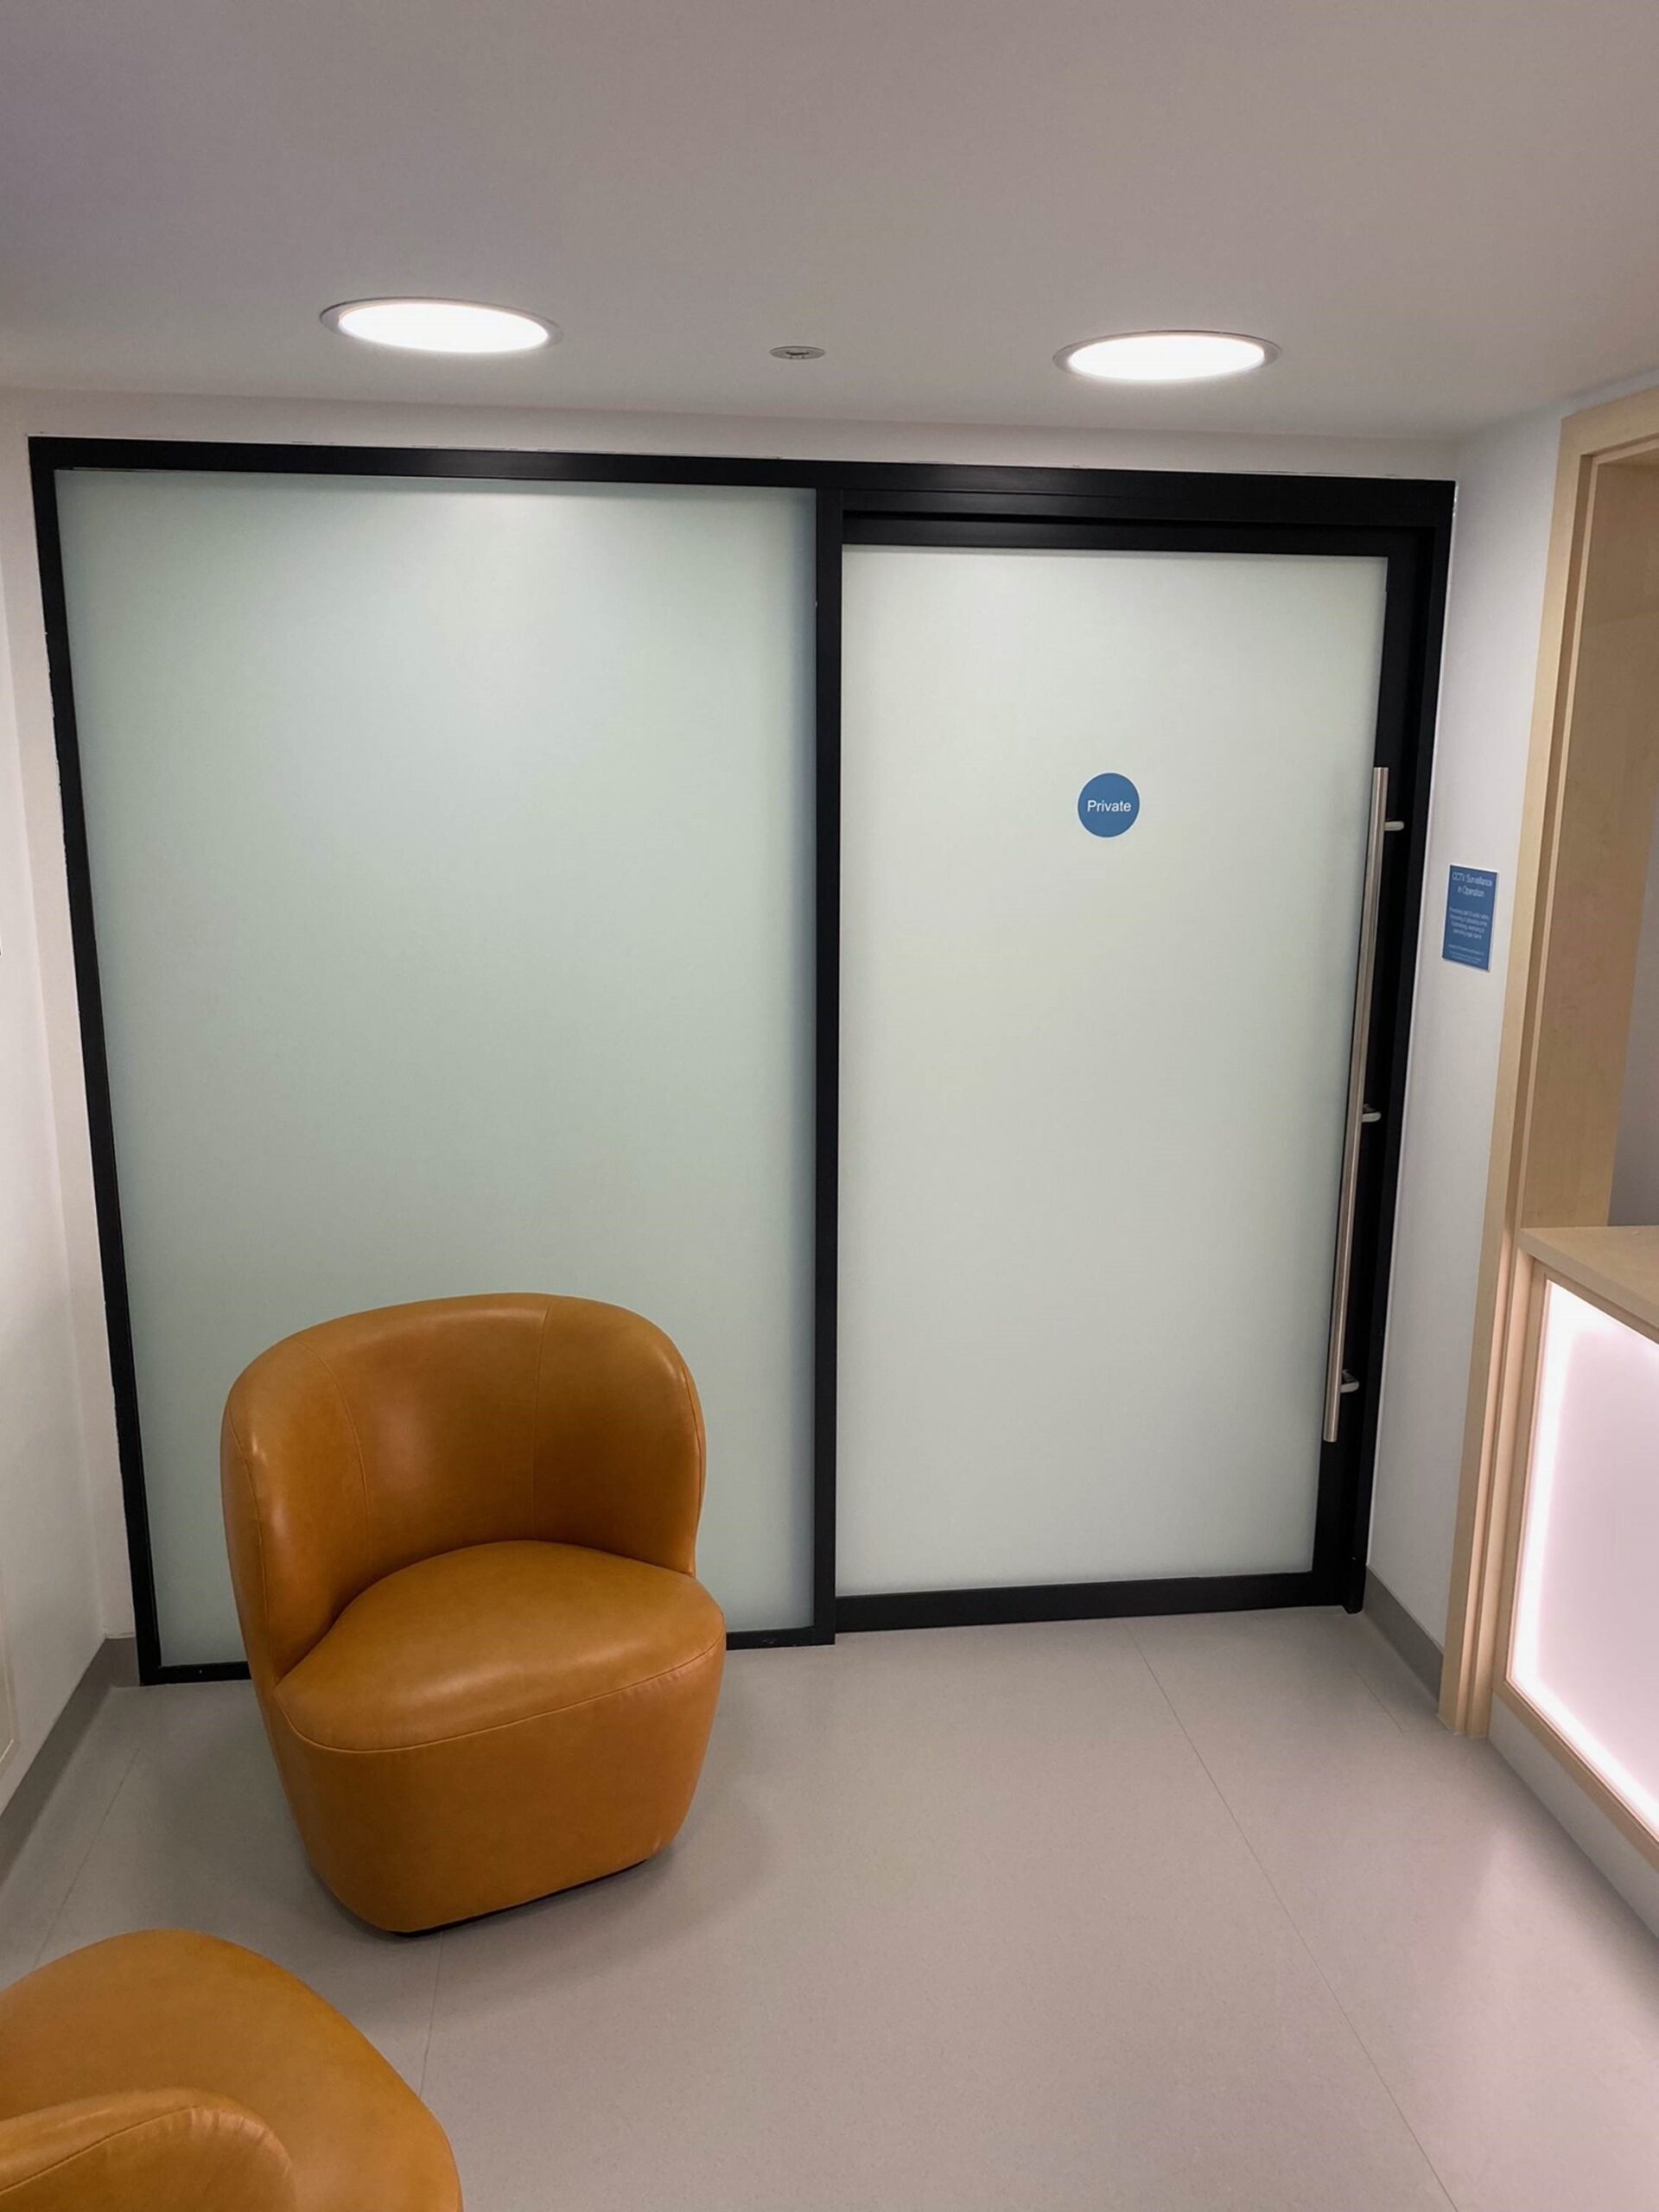
Komfort’s Sonik Slide was also installed to offer intelligent space saving benefits. The trackwork of this acoustic pocket double glazed sliding door was finished with frosted glass to add a degree of privacy.
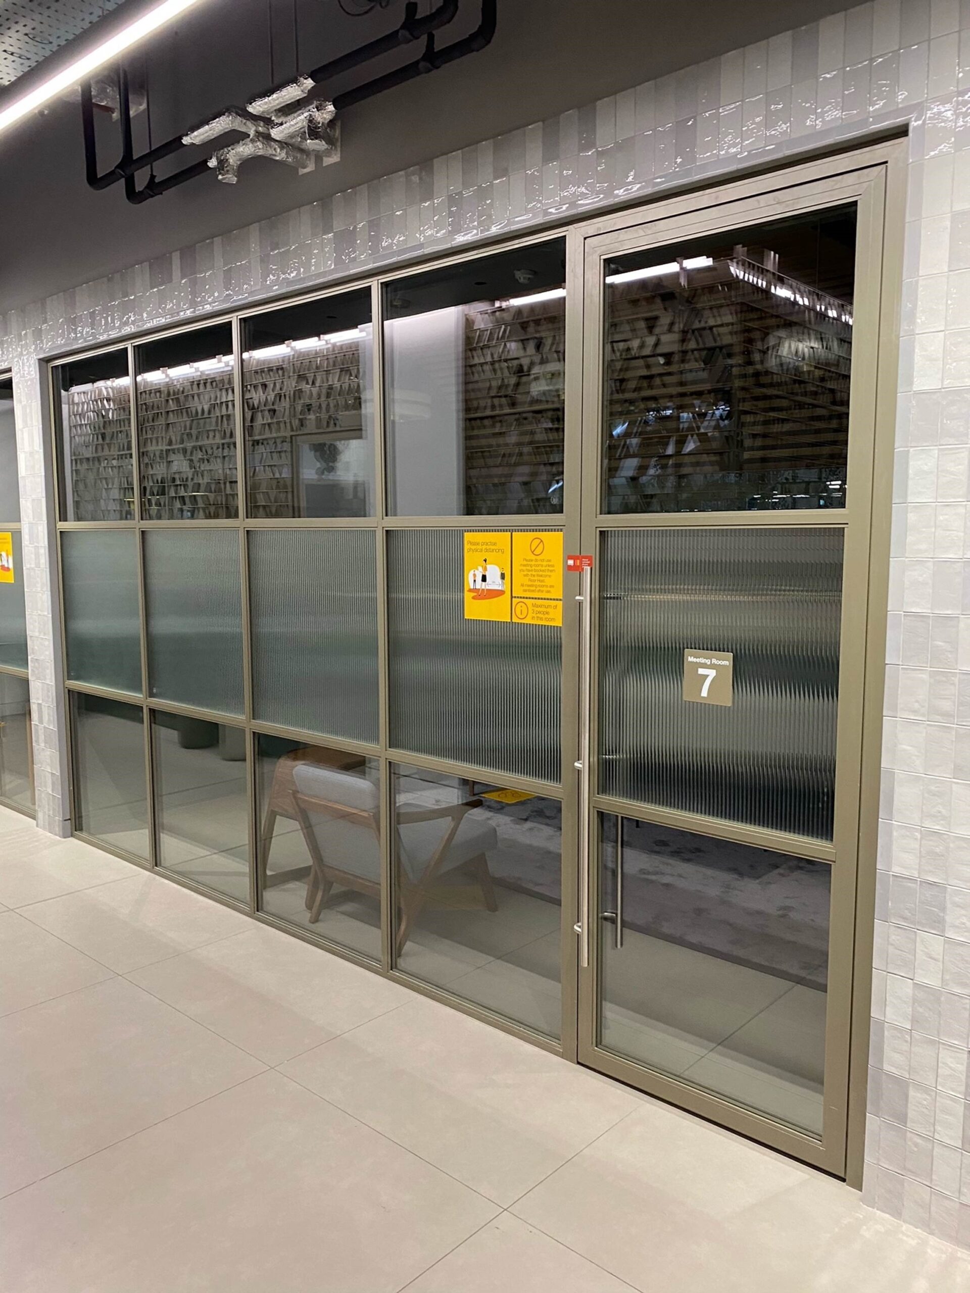
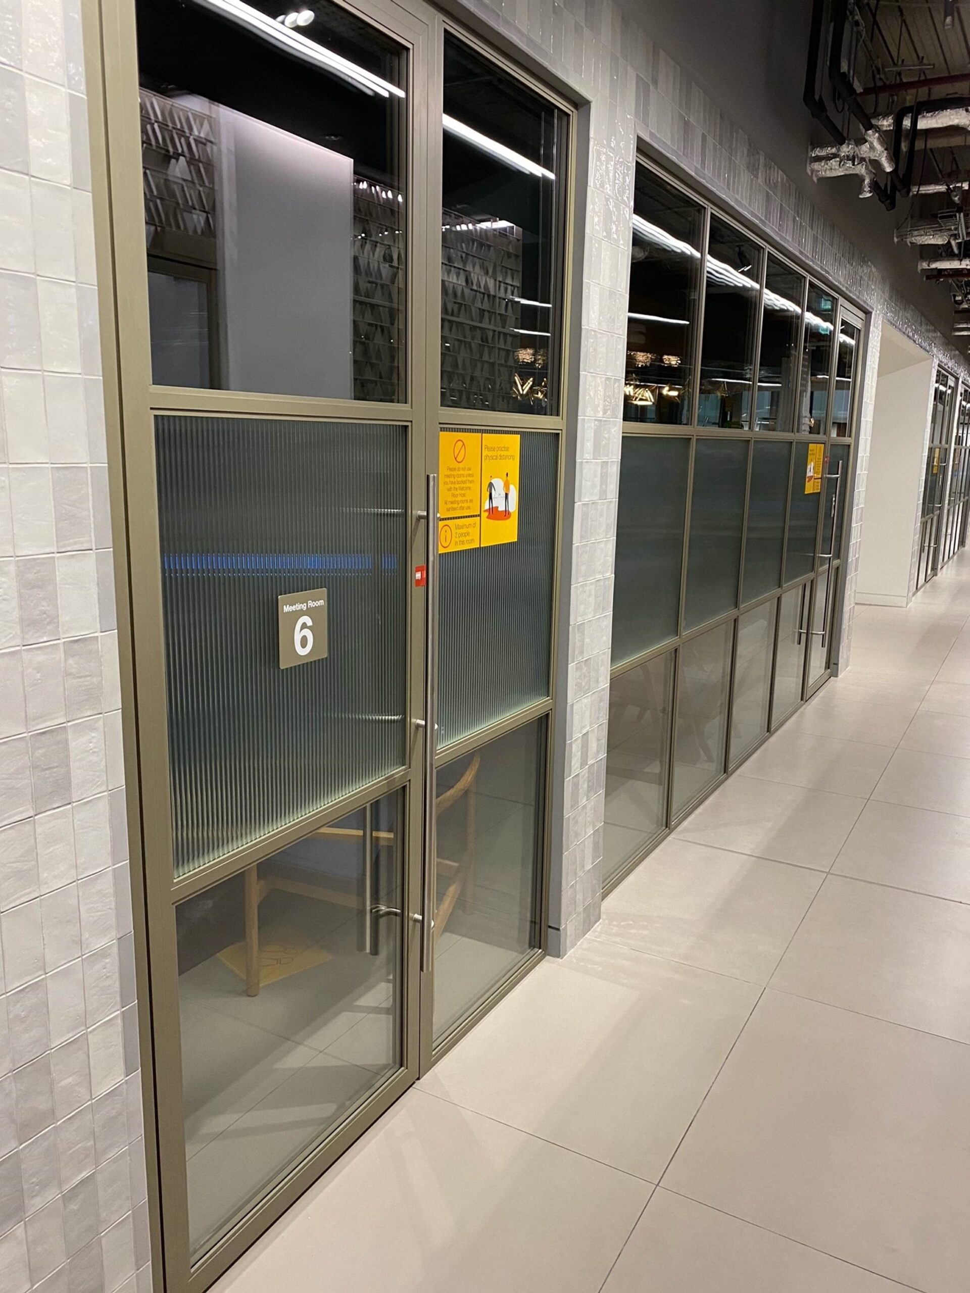
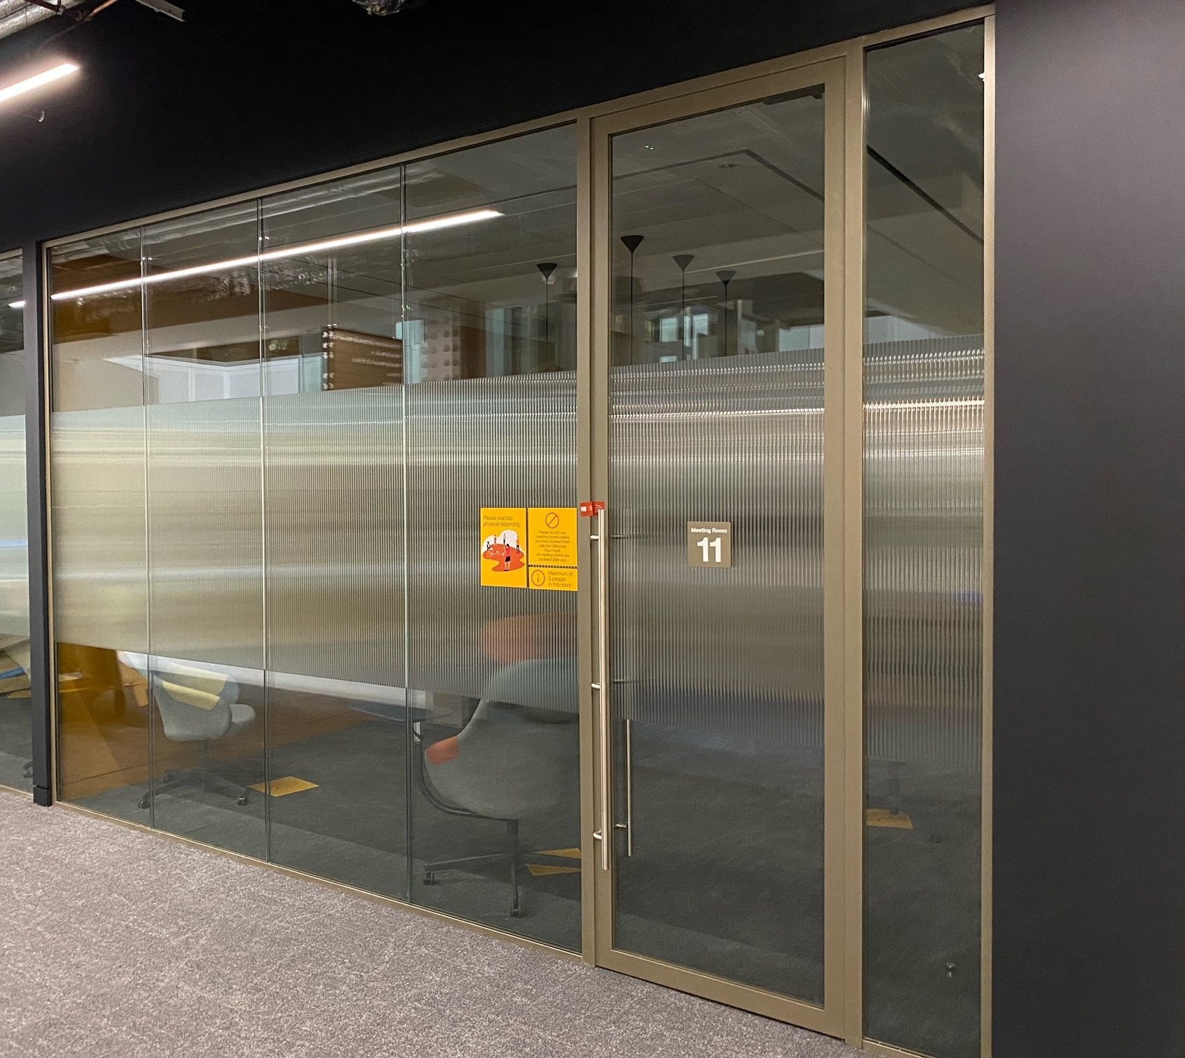
Lastly, Komfort’s Kross Glaze 600 system and doors were installed in the meeting rooms surrounding the reception areas to divide the space in a distinctive way. Reeded glass was chosen for the middle panes to add privacy along with an Art Deco aesthetic.
§02 — Specification
Komfort Systems
Three Komfort systems, calibrated to a single architectural language: gold steel, acoustic glass, and integrity ratings that disappear into the building.
01
DEF—EI30
Defence EI Fire Screens
with Applied Bars
Single-glazed steel-framed screens dividing teaching wings from circulation. Slim sightlines, high-spec gold RAL.
02
DEF—EI60
Polar 100
Double Glazed Partitioning
Double-glazed system protecting protected escape routes. Specified to BS EN 1364-1, full third-party certified.
03
POL—100
Sonik Doors
Double-glazed, 100mm cavity
Numbers, held quietly behind the glass.
Blue Chip Fit Out, London
′
Fire integrity rating
EI60 — minutes
k
Square feet partitioned
Across four floors
%
Polar 100 double-glazed
Acoustic performance
RIBA-shortlisted scheme
Education, 2024
Blue Chip Fit Out, London
Komfort Products Used
Scroll →


The brief in brief
The client wanted to create a welcoming reception area for visitors, as well as a space that would encourage collaboration amongst employees. Throughout the office were private meeting rooms to create a feeling of seclusion and privacy.
Warming tones with contrasting accessories were used to add interest and contemporary design. Biophilia, architectural lighting, and contrasting metal and natural materials introduced a warming Scandinavian look and feel.
The End Result
This beautiful space was completed to the highest quality and is a celebration of collaboration. The systems specified for this project allowed complete design freedom and offered high performance to benefit the employees and visitors.
- Next Project —
Read on.
Mazars – Hidden boundaries: Transforming functional workspaces with an oversized, seamless glass pivot door.