
Hideaway Jazz Café
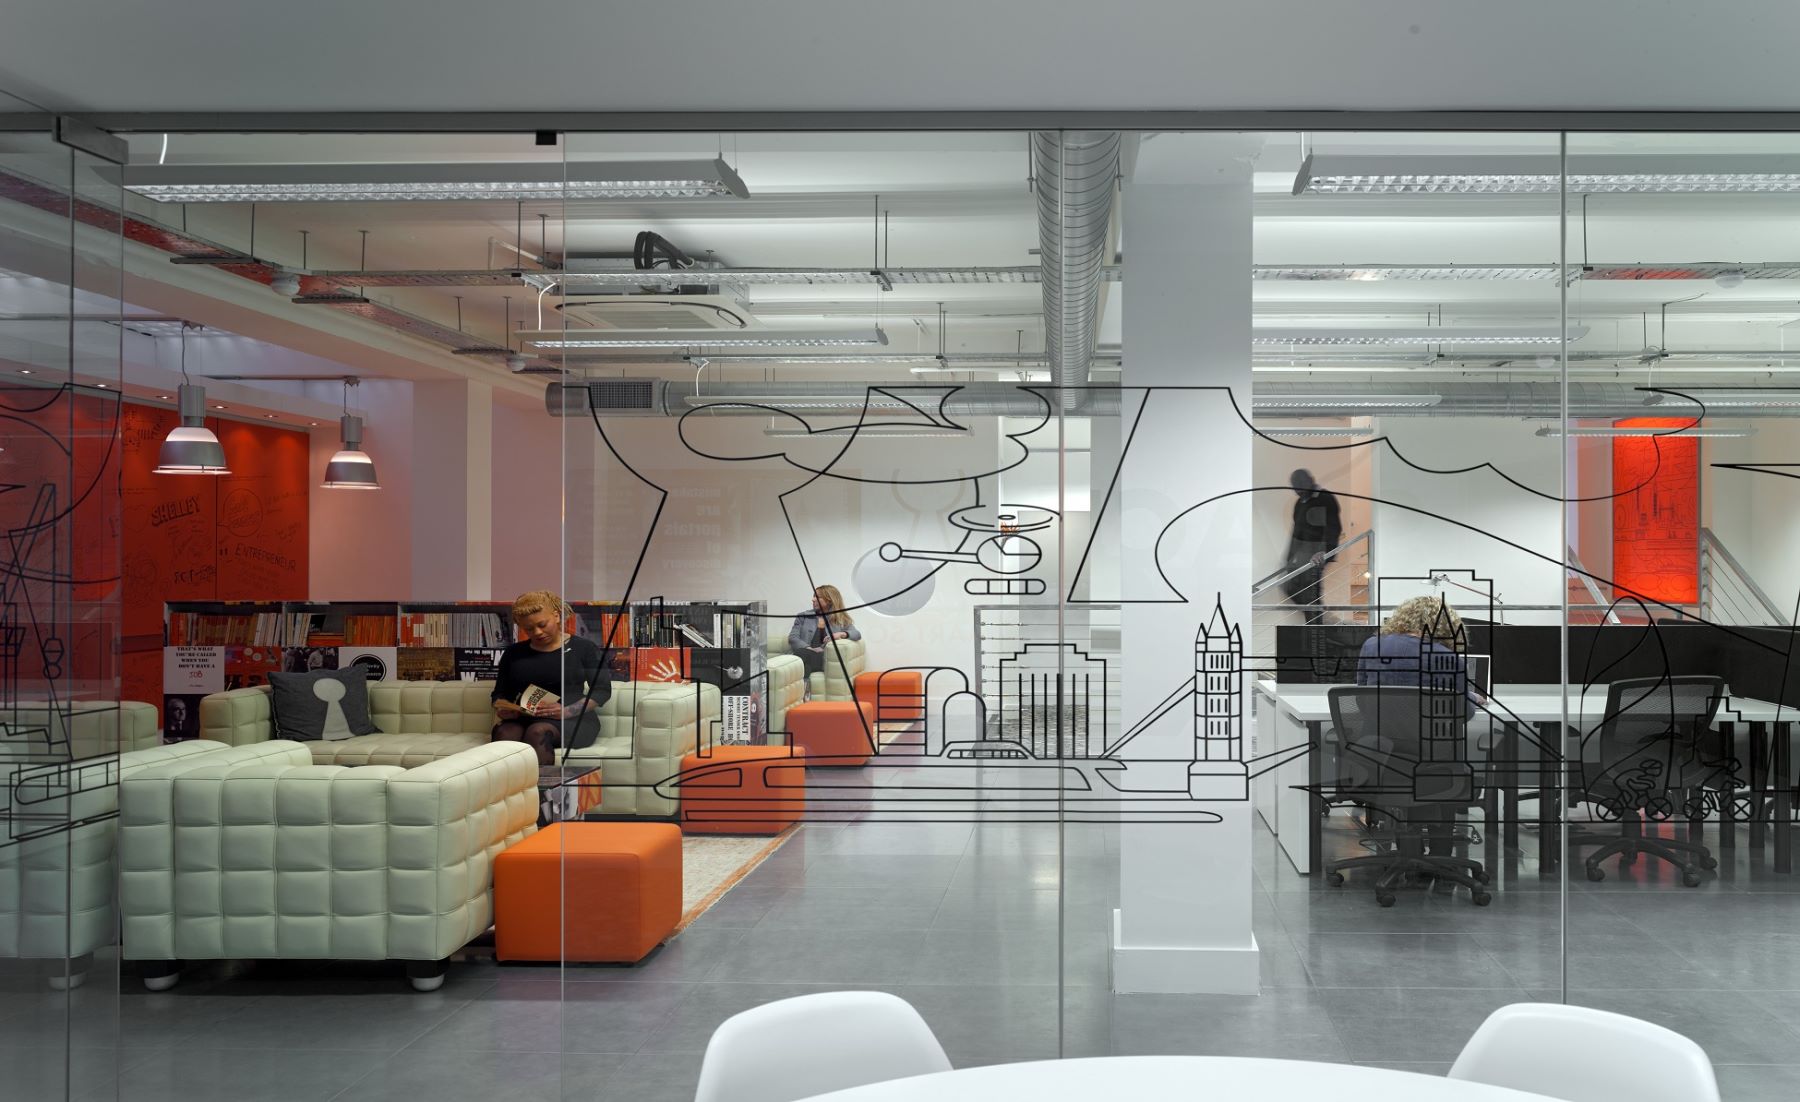
Hideaway Jazz Café
A campus rebuilt around light, sightlines and silence.
Customer
Hideaway Jazz Café
Photographer
Peter Cook
Main Contractor/ Project Manager
Location
Streatham, South London
Designer
Paul Mullins
Hideaway is home to the very best Jazz, Funk, Swing and Soul music. Hideaway is a fully licensed restaurant, jazz bar and café and holds weekly comedy nights in South London. In 2012 it was decided to turn the basement into a fully functional workspace. Komfort’s products were installed by Interco Contracts to transform the discounted space into an open plan, creative working environment.
"We needed the partitioning to disappear — and where it had to be seen, to be precise enough to belong to the building."
— Project Architect, Arcadis
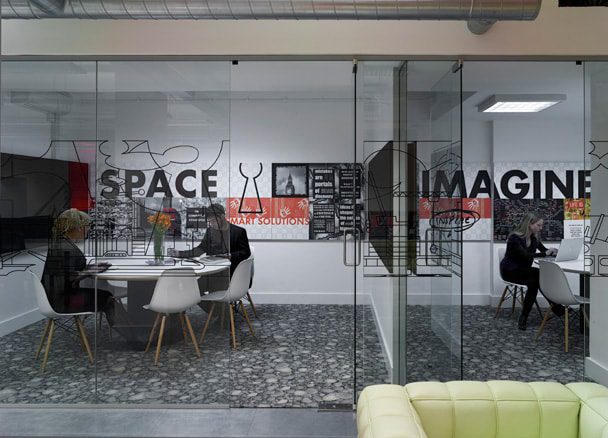
- Hideaway Jazz Café
Komfort’s Solution
To help meet this dynamic brief, the outer part of the workspace, the meeting rooms and offices were fitted with Komfort’s Polar systems.
Double glazed Polar’s simplistic method of installation, relocatability and powerful acoustic properties made it an intelligent option for this fit-out. The dry bubble joint and to offer a discrete glass to glass meeting style, and framework of double glazed Polar combines contemporary aesthetics, elegance and durability. Whilst, Polar single glazed minimalist form is designed with the minimum of components, thus facilitated speed of erection without compromising structural stability and rigidity. The patented bubble joint ensured a virtually frameless system with no vertical posts between modules, corners or three-way junctions.
§02 — Specification
Komfort Systems
Three Komfort systems, calibrated to a single architectural language: gold steel, acoustic glass, and integrity ratings that disappear into the building.
01
DEF—EI30
Polar 30
enhanced single glazed system
Single-glazed steel-framed screens dividing teaching wings from circulation. Slim sightlines, high-spec gold RAL.
02
DEF—EI60
Polar 100
enhanced double glazed system
Numbers, held quietly behind the glass.
Hideaway Jazz Café
′
Fire integrity rating
EI60 — minutes
k
Square feet partitioned
Across four floors
%
Polar 100 double-glazed
Acoustic performance
RIBA-shortlisted scheme
Education, 2024
Hideaway Jazz Café
Komfort Products Used
Scroll →


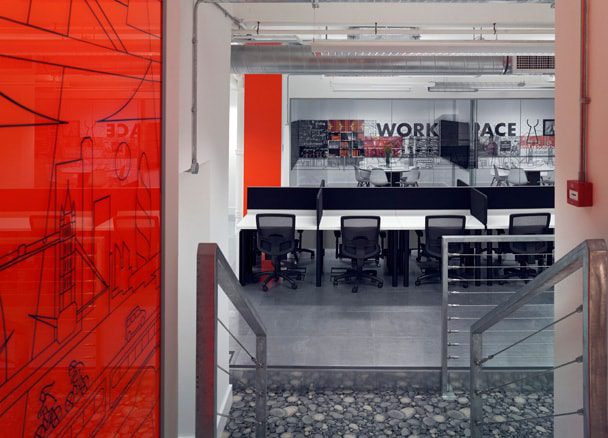
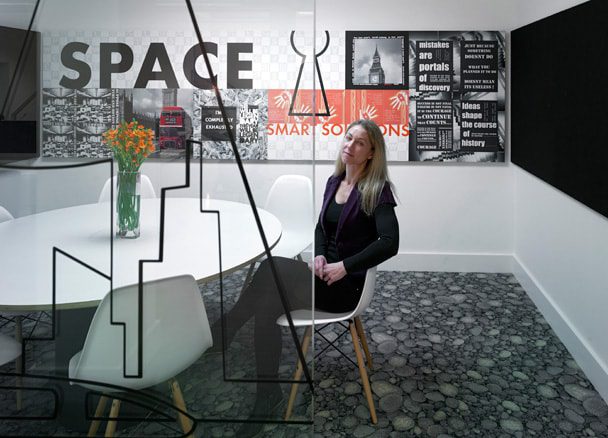
The Brief in Brief
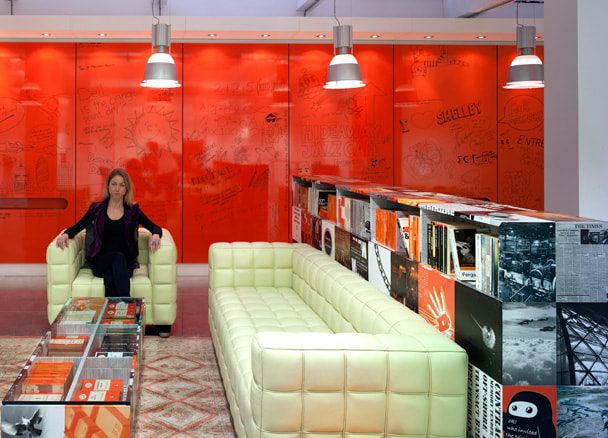
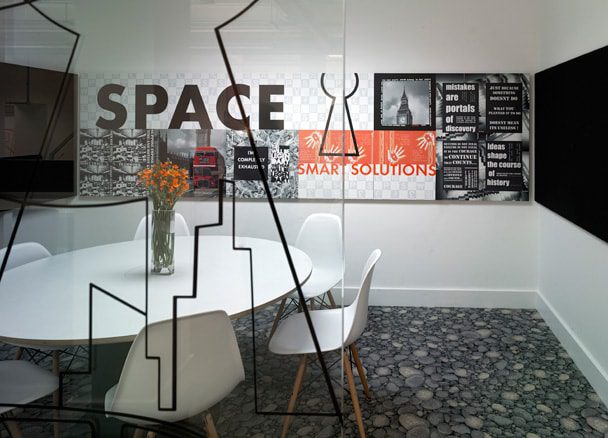
Interco Contracts and Paul Mullins were briefed to create stylish, open plan work space offices which encourage co-working. The full scope of work included a stylish, spacious business lounge, office suites, meeting rooms, kitchens, breakout areas, hot-desking and clean and bright features. A mixture of black, white and orange were used to continue the Hideaways brand colours throughout the venue.
The Building
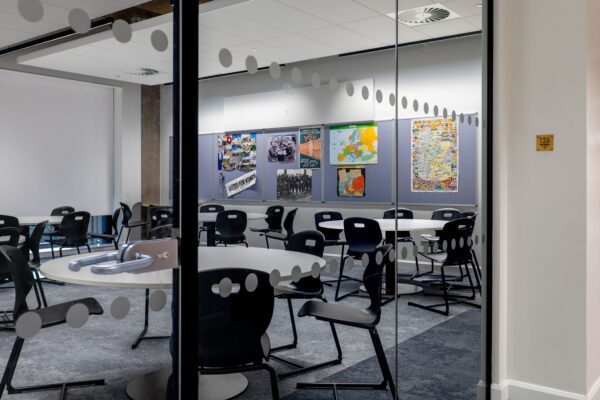
The open plan basement covers 7,000sq ft. of workspace, and sits directly below the Hideaway Jazz Club and Café complex. Hideaway Workspace is now a community of small businesses and individuals who benefit from working with other like-minded individuals. Hideaway is minutes from London Bridge, and is situated at the centre of both London’s working and nightlife.
The end result
The remarkable project was completed to brief. Hideaway Workspace has been designed and built to create a bright, open and creative environment which is now home to a diverse and creative mix of people. It has become the perfect place to captivate a client, encourage collaboration and inspire work and ideas.
Komfort were delighted to be part of such an exciting project and thoroughly enjoyed working with Interco Contracts, as always.


- Next Project —
Read on.
St. Pancras Square — a 24-storey commercial fit-out delivered with Ocean Infinity and bespoke privacy glazing.