
Lumacron Technology, Edinburgh
Lumacron Technology, Edinburgh
Where Opulence Meets Optical Tech.
Architect
Main Contractor
Location
North & Scotland
Installation
by Komfort
Sector
Commercial
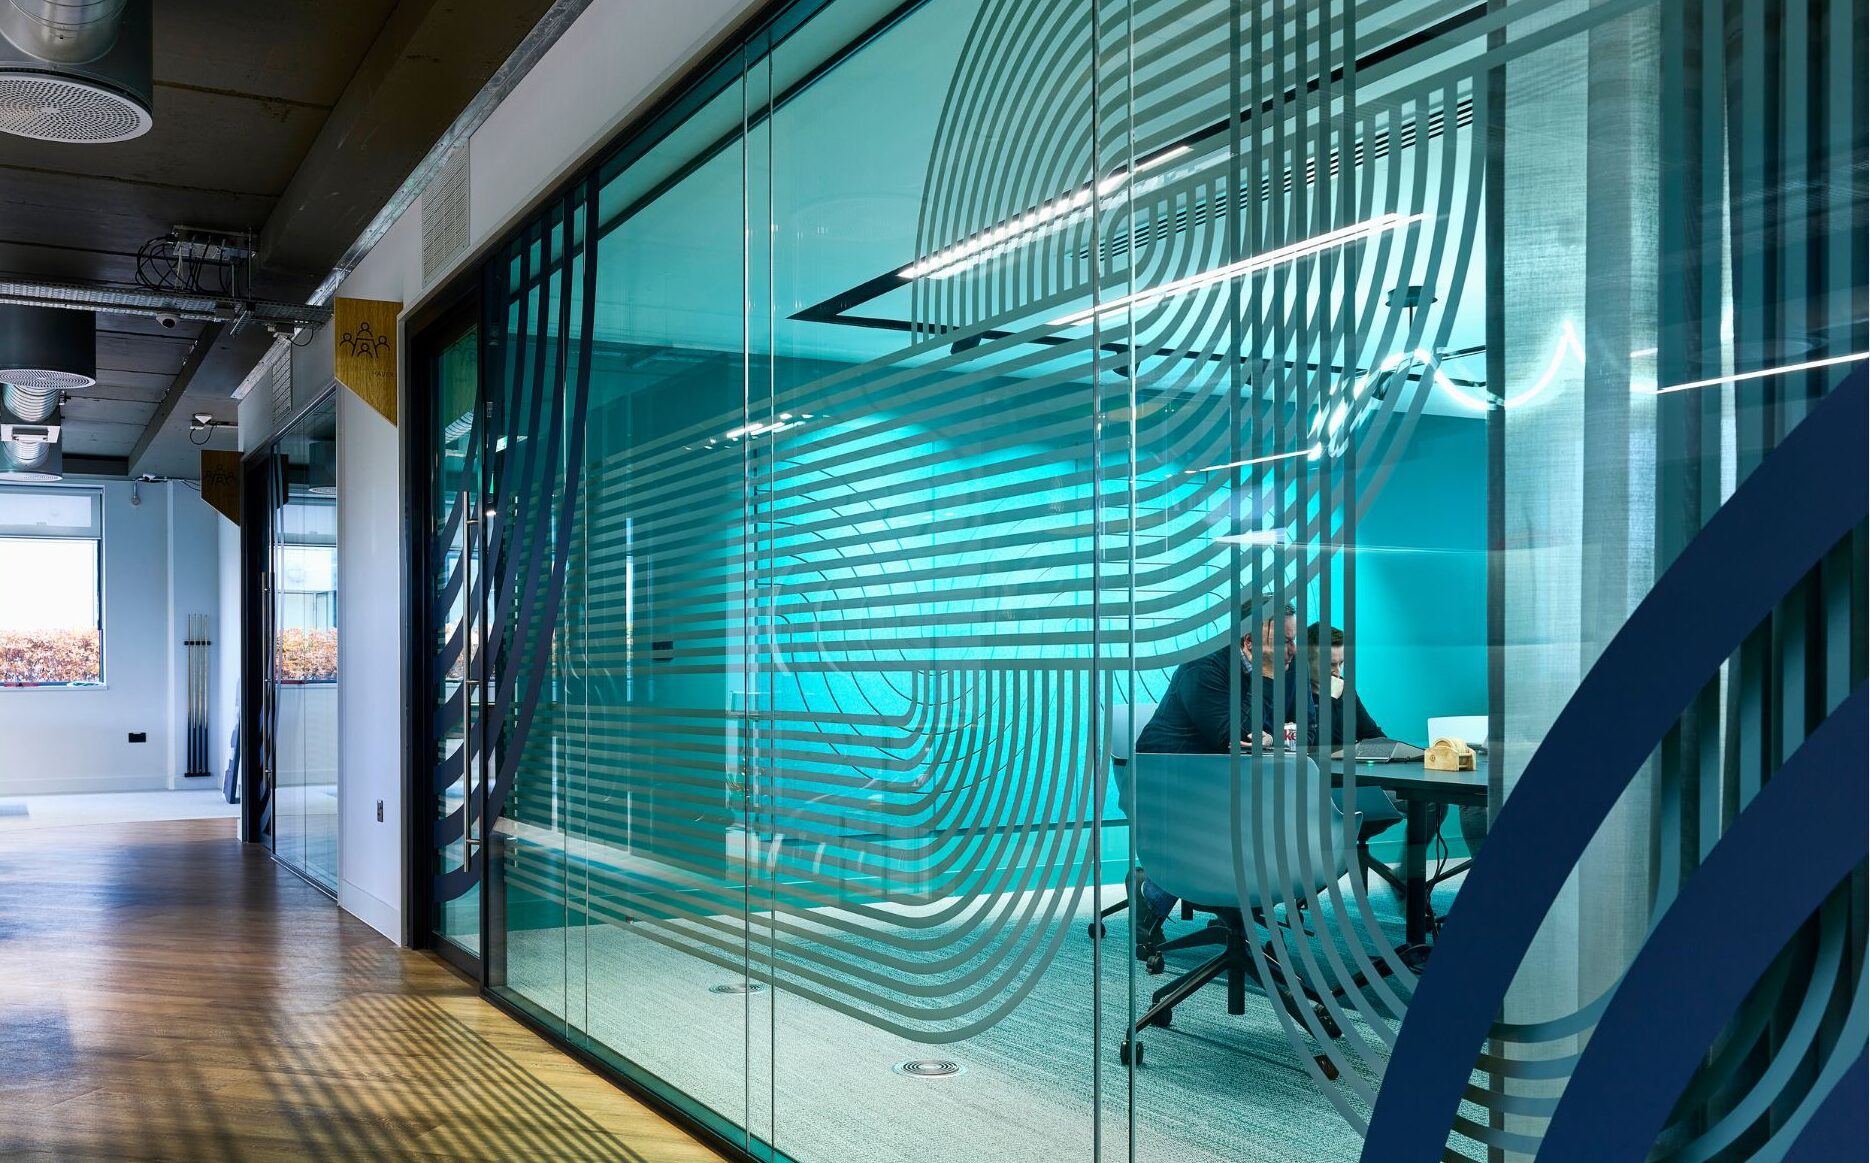
Lumacron Technology, a leading optical communications network business founded in 2014, relocated its European headquarters to Lochside Avenue in Edinburgh Park. This pavilion-style building underwent a remarkable transformation, evolving from its original design into a contemporary, Grade A office space spanning three floors. The building stands as a testament to sustainable architecture, boasting an all-electric infrastructure with an impressive EPC B+ rating. Moreover, it has successfully met the UK Green Building Council’s 2025-2030 interim targets for operational energy use.
Lumacron were seeking to enhance their workspace to meet specific acoustic and design criteria. Form Design was entrusted with the task of achieving these objectives through the refurbishment project.
'The standout design and sustainability credentials are a perfect fit and will enable us to have a greater focus on employee health and well-being.'
— Lumacron President Alan McDade
- Lumacron Technology, Edinburgh
The Komfort Specification
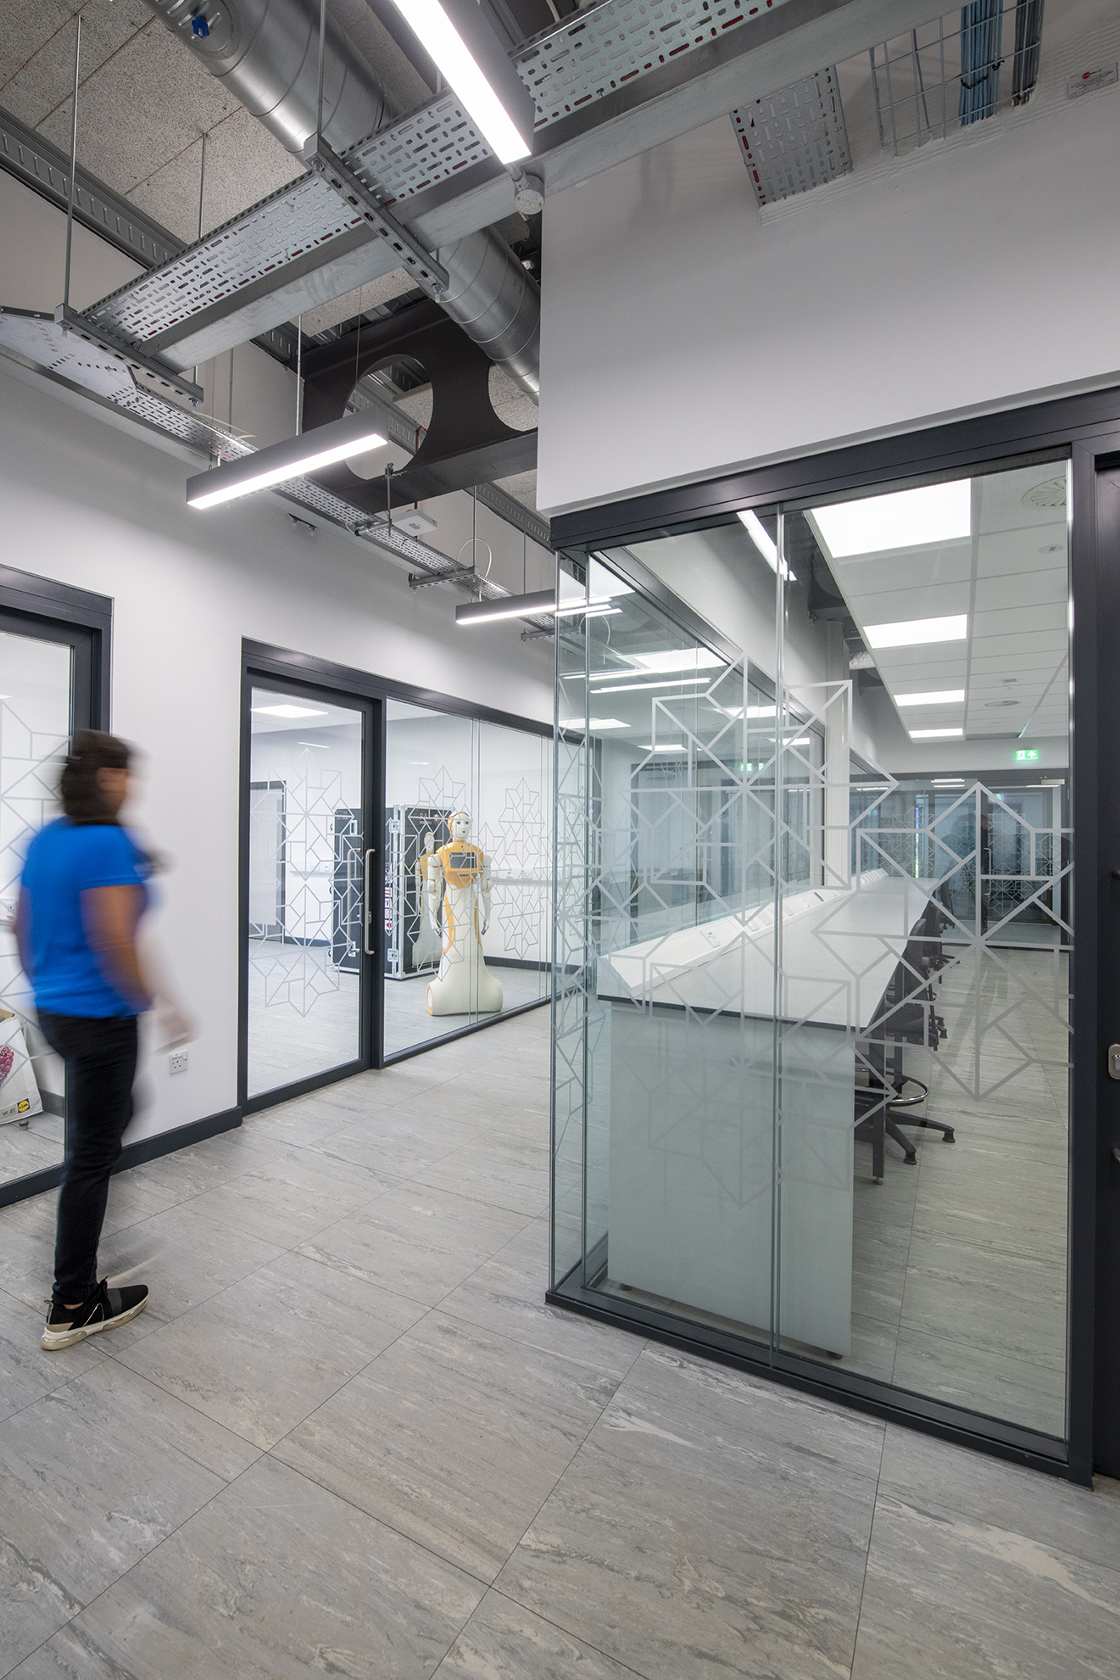
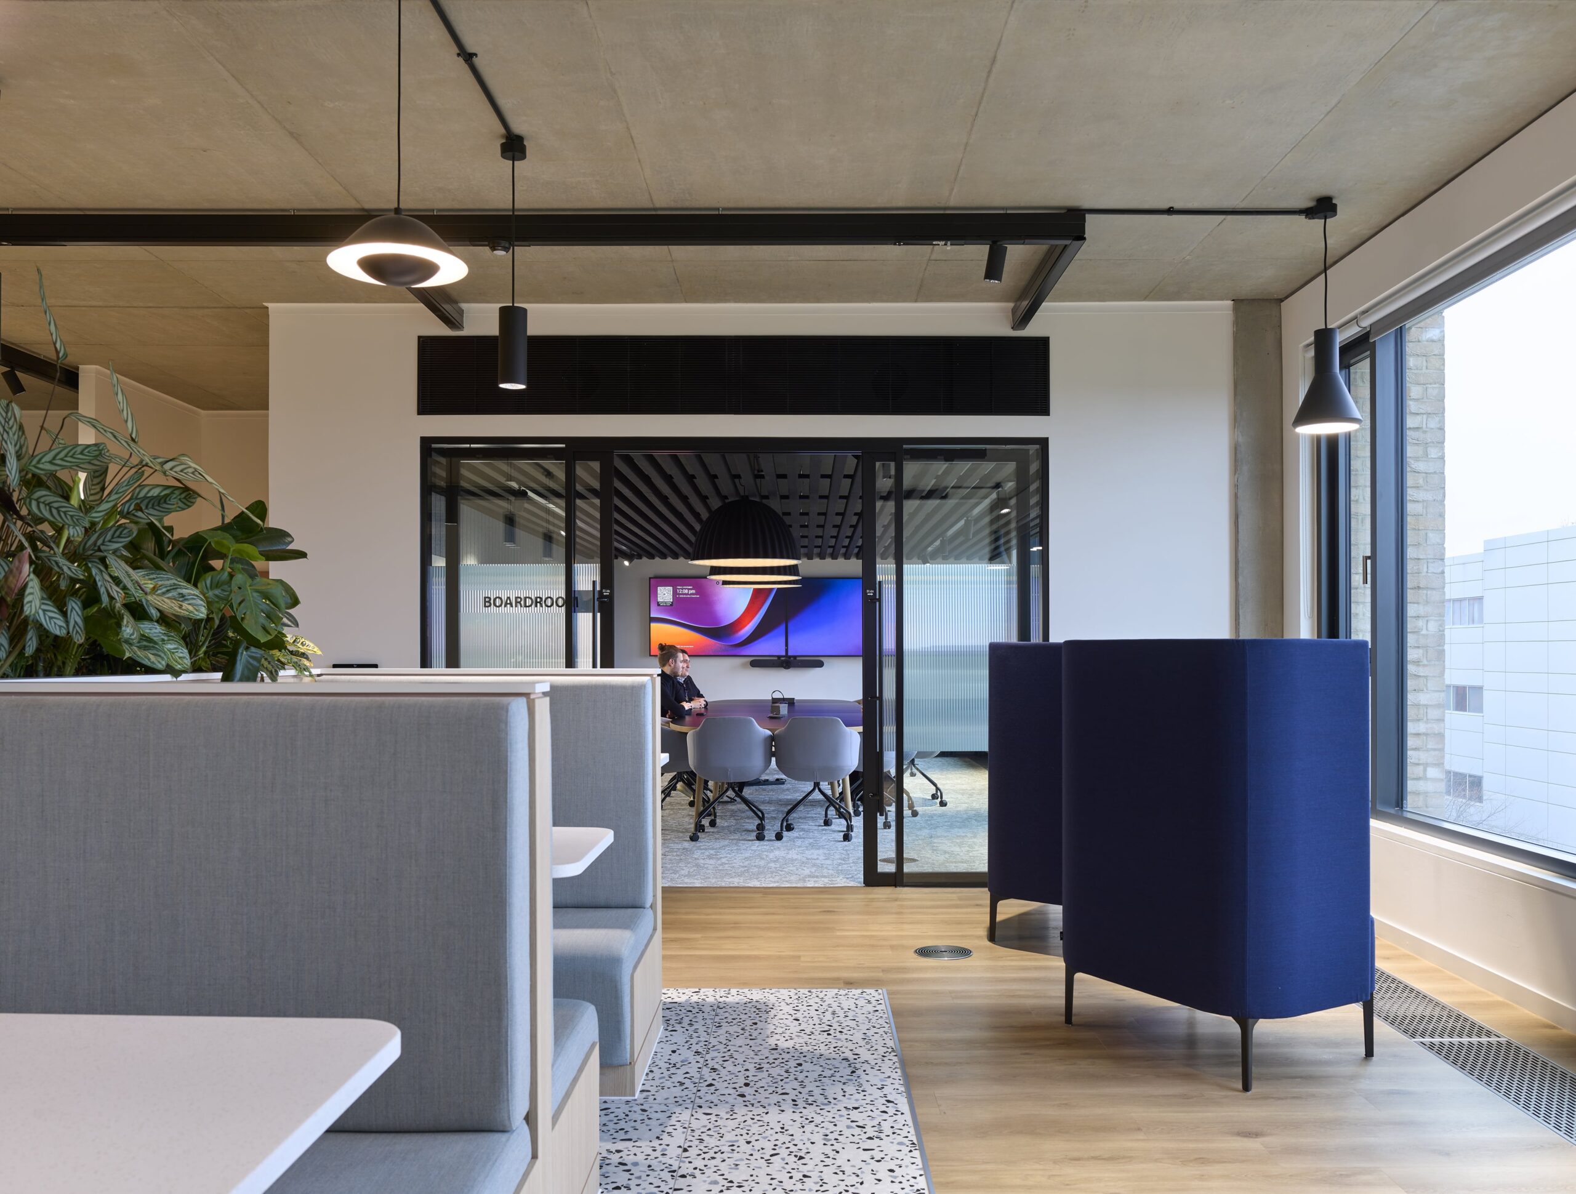
Key areas of the Lumacron office space were installed by the Komfort team, with our partitioning products Polar 101 and Polar 112 with Sonik Slide doors. The product installation extended to spaces such as the client arrival area and various meeting rooms within the building. GM Projects played a pivotal role in overseeing the complete supply and installation by Komfort Partitioning. This marked the inaugural collaboration between Lumacron and GM Projects, and notably, the project’s specifications remained consistent and reliable throughout, underlining the quality of the Komfort Partitioning products, installation and the overall specification.
§02 — Specification
Komfort Systems
Three Komfort systems, calibrated to a single architectural language: gold steel, acoustic glass, and integrity ratings that disappear into the building.
01
DEF—EI30
Polar 101
with Applied Bars
Single-glazed steel-framed screens dividing teaching wings from circulation. Slim sightlines, high-spec gold RAL.
02
DEF—EI60
Polar 112
with Sonik Slide Doors
03
POL—100
Manifestations
Double-glazed, 100mm cavity
Numbers, held quietly behind the glass.
Lumacron Technology, Edinburgh
db
Acoustic performance
dB (Rw)
Floors
Partitioning & doors
%
Focus on health & wellbeing
People driven
Floors
Partitioning & Doors
Lumacron Technology, Edinburgh
Komfort Products Used
Scroll →

The Design Brief

In Summary
The end result
“The standout design and sustainability credentials are a perfect fit and will enable us to have a greater focus on employee health and well-being, with natural light and plentiful outdoor space, as well as being in close proximity to a range of public transport options and park amenities.”

- Next Project —
Read on.
81 Piccadilly: Design without compromise: Crafting custom acoustic partitioning and EI60 fire safety at 81 Piccadilly.