
MediCity Nottingham

MediCity Nottingham
Floor-to-ceiling fire Screens delivering two-hour containment inside a landmark facility.
Client
MediCity Nottingham
Contractor
Location
Midlands, South West & Wales
Sector
Healthcare
Situated within an Art Deco Grade 1 listed building is MediCity Nottingham, the pharma incubator. MediCity is a collaboration between Boots and BioCity, the UK’s leading life sciences incubation business. To provide and encourage a stimulating and supportive business development environment for innovators, their premises was completely refurbished.
'Encourage collaboration and productivity for all.'
— Project Architect, Arcadis

- MediCity Nottingham
Komfort’s Solution
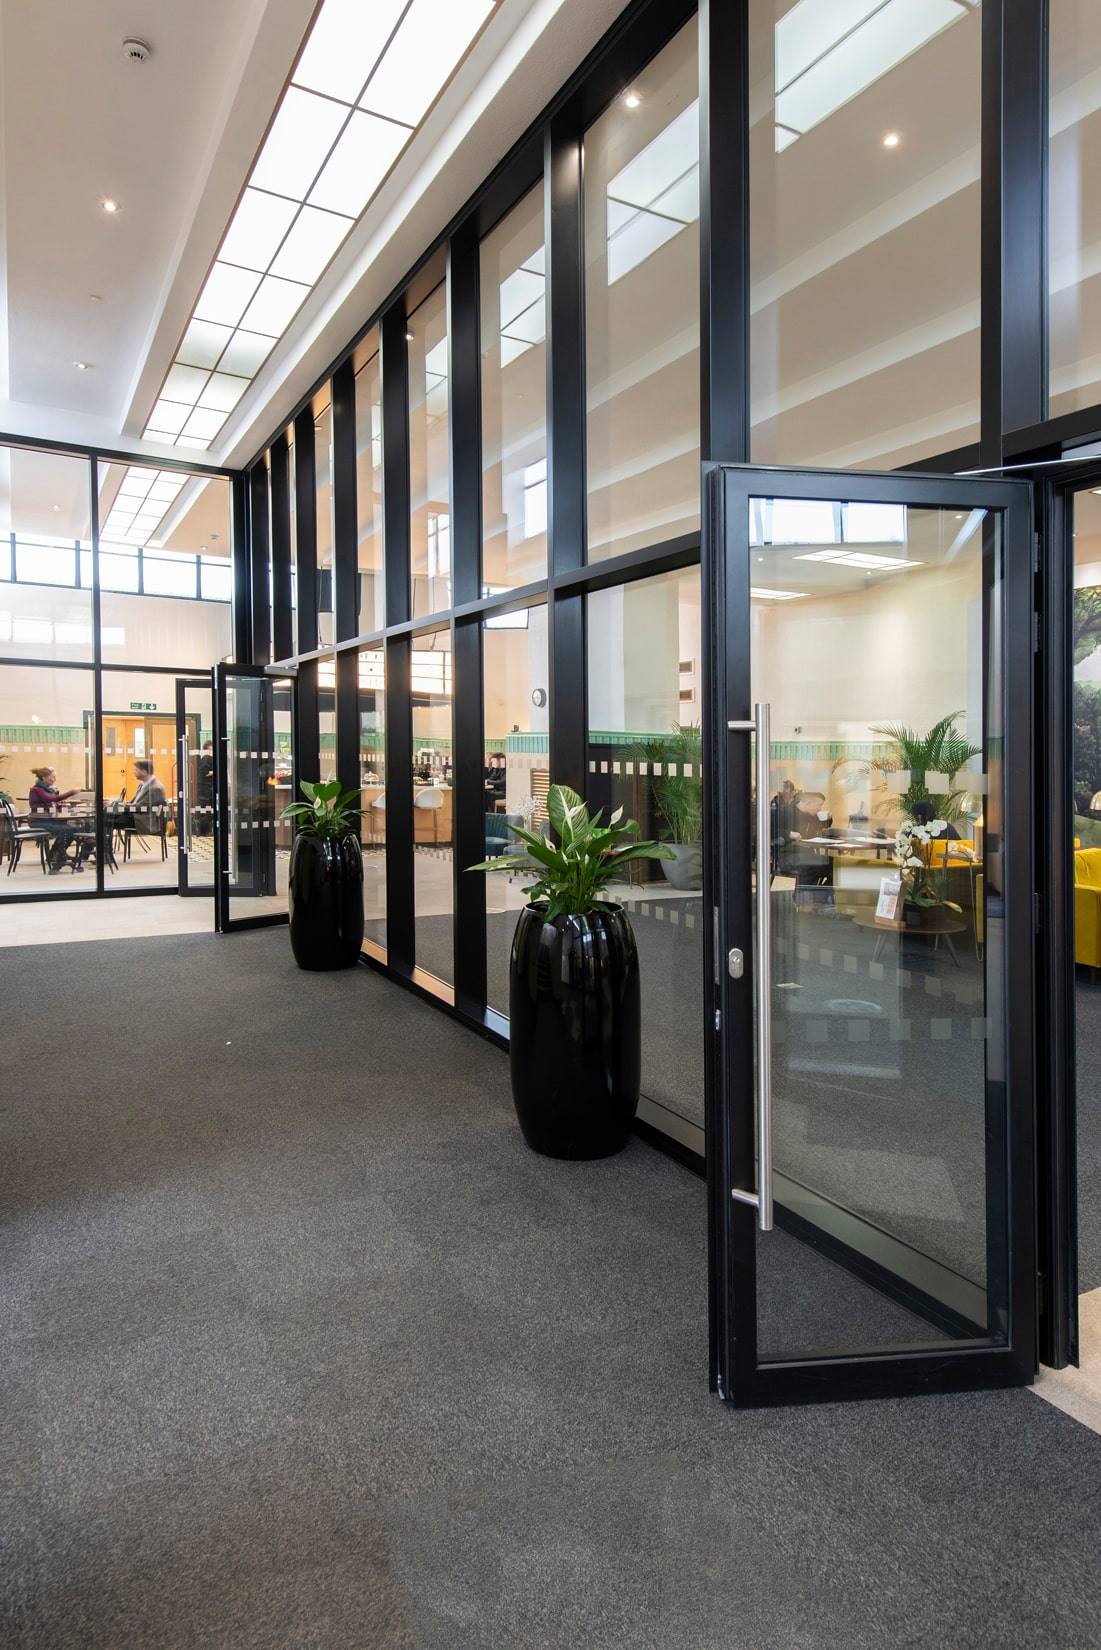
With the intent of meeting performance requirements, Komfort’s glazed Firescreens were installed in the reception area. Komfort’s technical and project management teams worked closely with the design team to provide a solution to fully glaze the reception area from floor to ceiling.
Our specialist internal glazing and firescreens provide a fire rating of up to 2 hours, along with sound and structural performance. Utilising thin glass, minimal framing and exceptional structural performance the specialist internal glazing and firescreens are unique, combining aesthetics with performance.
§02 — Specification
Komfort Systems
Three Komfort systems, calibrated to a single architectural language: gold steel, acoustic glass, and integrity ratings that disappear into the building.
01
DEF—EI30
Defence EI Fire Screens
with Applied Bars
Single-glazed steel-framed screens dividing teaching wings from circulation. Slim sightlines, high-spec gold RAL.
02
DEF—EI60
Polar 100
Double Glazed Partitioning
Double-glazed system protecting protected escape routes. Specified to BS EN 1364-1, full third-party certified.
03
POL—100
Sonik Doors
Double-glazed, 100mm cavity
Numbers, held quietly behind the glass.
MediCity Nottingham
′
Fire integrity rating
EI60 — minutes
k
Square feet partitioned
Across four floors
%
Polar 100 double-glazed
Acoustic performance
RIBA-shortlisted scheme
Education, 2024
MediCity Nottingham
Komfort Products Used
Scroll →



The brief in brief
The co-working space is a stylish art deco alternative, which was designed to encourage collaboration and productivity for all.
Hot desks and “pods” were designed and installed to create a flexible working environment for individuals or small teams. The facilities include laboratory and office space, access to high-end equipment, shared services, training, business support and access to investment. Aligning to the purpose of the facility, building performance was a key aspect of the brief.


The End Result
Komfort thoroughly enjoyed being a part of the design process and working so closely with Roshal Space Consultants. The building now serves the purpose of providing an ideal and inspiring environment for both start-up and established companies to grow and achieve success, whilst adhering to building performance requirements.


- Next Project —
Read on.
Newell Brands: Modern Design Meets Industrial Heritage at the TEA Building.