
Internal Frameless Glass Office Doors

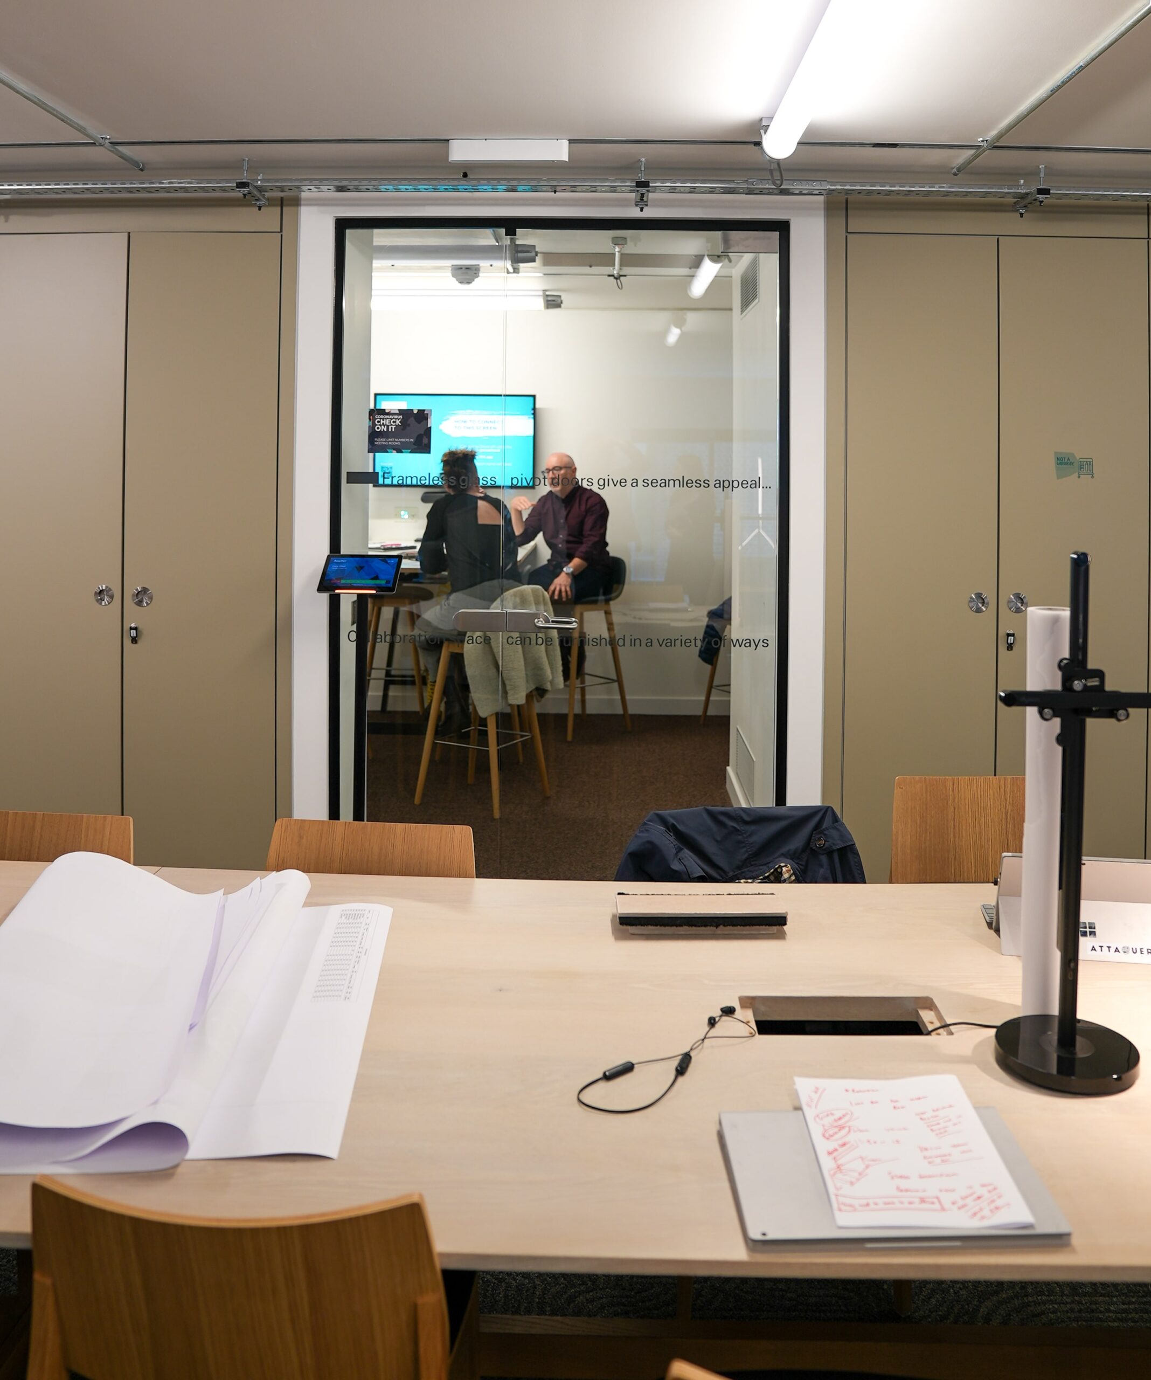
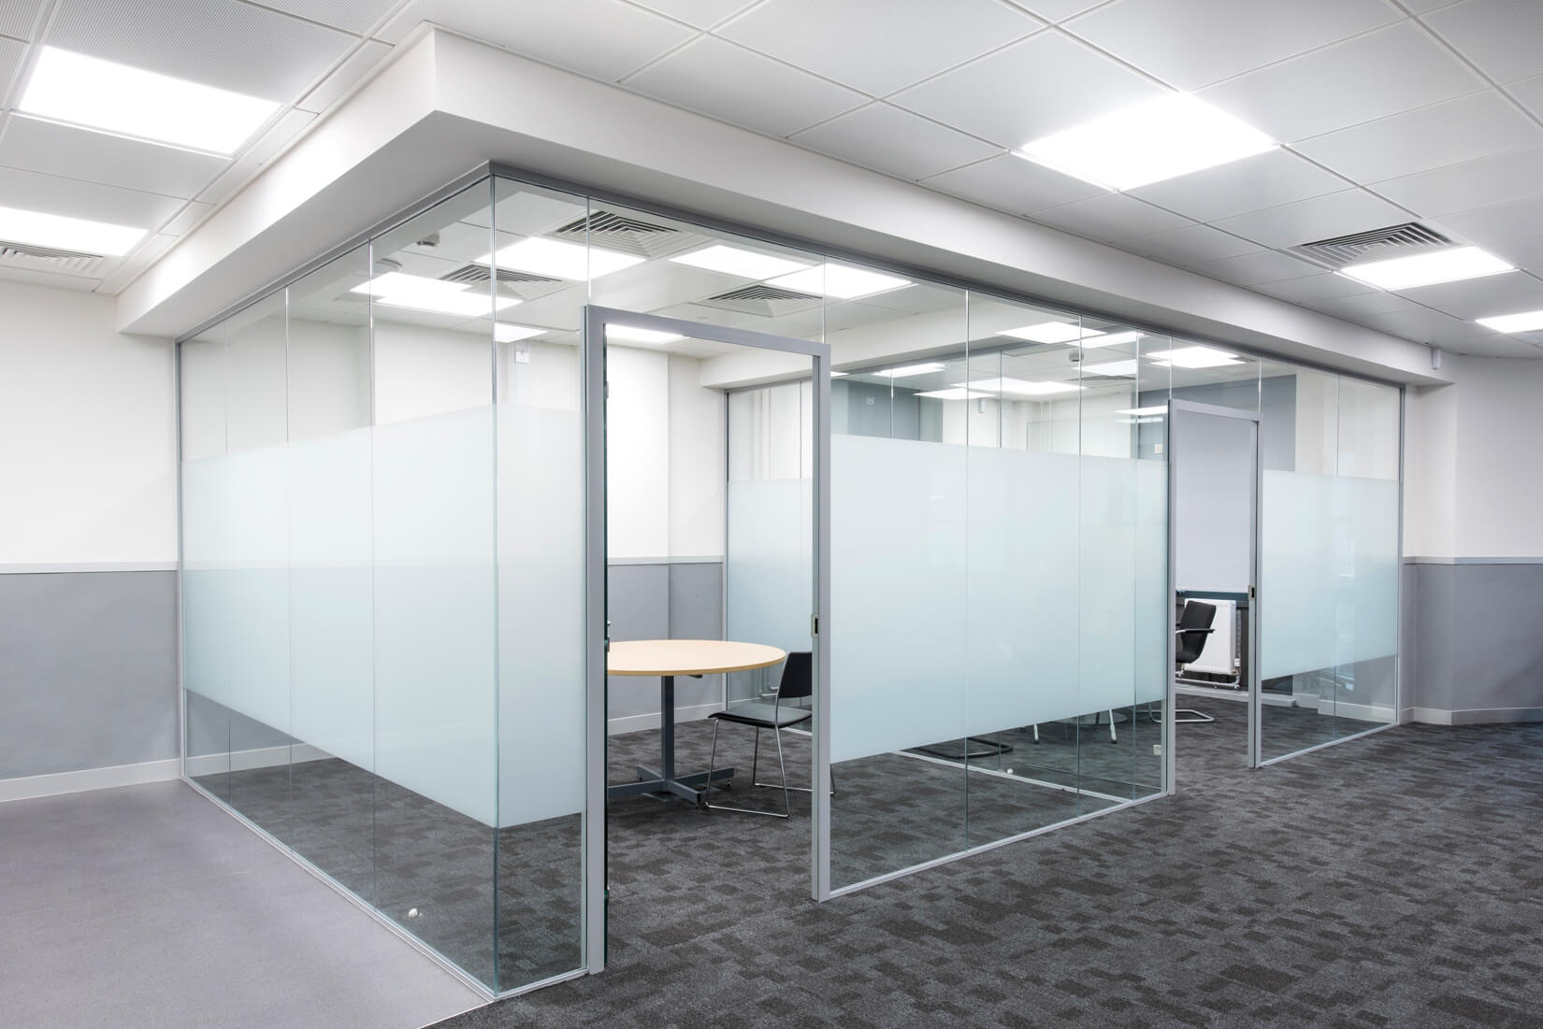
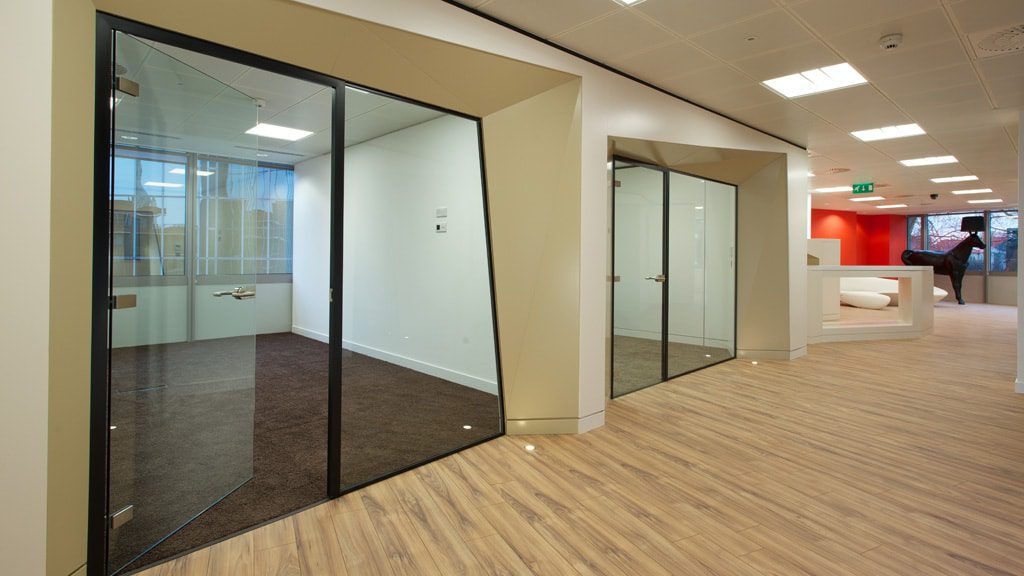
Komfort’s Frameless Glass Doors are designed to transform the modern workplace, inviting natural light to flow through interiors while maintaining a clean, contemporary finish.
By offering uninterrupted views and a sleek silhouette, these doors foster a more open, creative, and cohesive office environment.
Available in single or double configurations with pivoted, hinged, or sliding applications, our frameless range provides the ultimate design flexibility. Despite their minimalist appearance, these doors deliver essential acoustic performance of up to 31dB (Rw), making them an ideal entry-level solution for spaces where visual transparency and sound management must coexist.
Key Features.
01.
Minimalist appearance
02.
Acoustics up to 31dB (Rw)
03.
Maximum height of 2700mm
04.
Deflection head available +/-15mm, +/-25mm
Technical Information
Design Guides +
- Specification
- Acoustic Performance
- Structural Fixings Guide
- Junction Drawings
Complete Range
Current Product
Polar 30
Lorem ipsum dolor sit amet, consectetur adipiscing elit, sed do eiusmod tempor incididunt ut labore et dolore magna aliqua
ACOUSTICS
up to Rw 42 dB (DG); 36 dB (OSG)
FIRE RATING
Non fire rated
MAX HEIGHT
up to 3000mm
Lorem ipsum dolor sit amet, consectetur adipiscing elit, sed do eiusmod tempor incididunt ut labore et dolore magna aliqua
Current Product
Polar 35
ACOUSTICS
up to Rw 34 dB
FIRE RATING
Non fire rated
MAX HEIGHT
up to 3000mm
Lorem ipsum dolor sit amet, consectetur adipiscing elit, sed do eiusmod tempor incididunt ut labore et dolore magna aliqua
Current Product
Polar 40
ACOUSTICS
up to Rw 34 dB
FIRE RATING
Non fire rated
MAX HEIGHT
up to 3000mm
Lorem ipsum dolor sit amet, consectetur adipiscing elit, sed do eiusmod tempor incididunt ut labore et dolore magna aliqua
Add to your NBS specification
To streamline your project’s success, you can seamlessly integrate our high-performance systems directly into your workflow via the NBS Chorus platform, ensuring technical compliance and precision from the very first specification.
Optimising Natural Light in Office Spaces
The best office managers and office architects know that creating an open, light and airy environment is essential to employee wellbeing, and therefore can increase productivity. Bad acoustics, ineffective partitions and a lack of sunlight can make for hostile and stressful working environments, causing particular problems for employees with visual and hearing impairments.
Optimising natural light in office spaces has many health benefits, including increasing vitamin D levels, which boosts energy, and improving mood and even eye health. Our internal glass frameless doors offer privacy and soundproofing whilst creating open spaces for light to pass through.
With more focus on wellbeing within the workplace, enabling light to flow through your office space can have a positive effect on employees, creating a happier and energised working environment. Our internal glass frameless doors are ideal for making office spaces more open and light, whilst providing the acoustic privacy needed for each employee or team.
An Open Office Space
There are many benefits to open office spaces. They can make for a more inclusive team environment and increase energy. With fewer barriers, open offices can enable better communication, creativity and collaboration. When clients visit your place of business they’ll also be welcomed with a visibly busy workplace.
However, completely open offices can present privacy challenges. There are often calls and meetings that need to be confidential and some employees find it difficult to focus in noisy environments. That’s why glass office doors and glass partitions are an ideal solution.
Giving you the best of both worlds, glass doors give your office space an open feel whilst maintaining acoustic privacy. Meaning your office looks busy, promotes collaboration and benefits from shared energy, yet enables exclusive spaces for employees to focus with minimal distraction.
Projects
See how we collaborate with visionary designers and contractors to transform concepts into beautifully realised, functional interiors.
KING'S COLLEGE HOSPITAL CCU
Projects
See how we collaborate with visionary designers and contractors to transform concepts into beautifully realised, functional interiors.
