
Wilberforce

Wilberforce
Clear Vision, Uncompromised Performance
Client
Wilberforce
Design & Build Contractor
Oktra
Sector
Commercial
Location
London & Southern
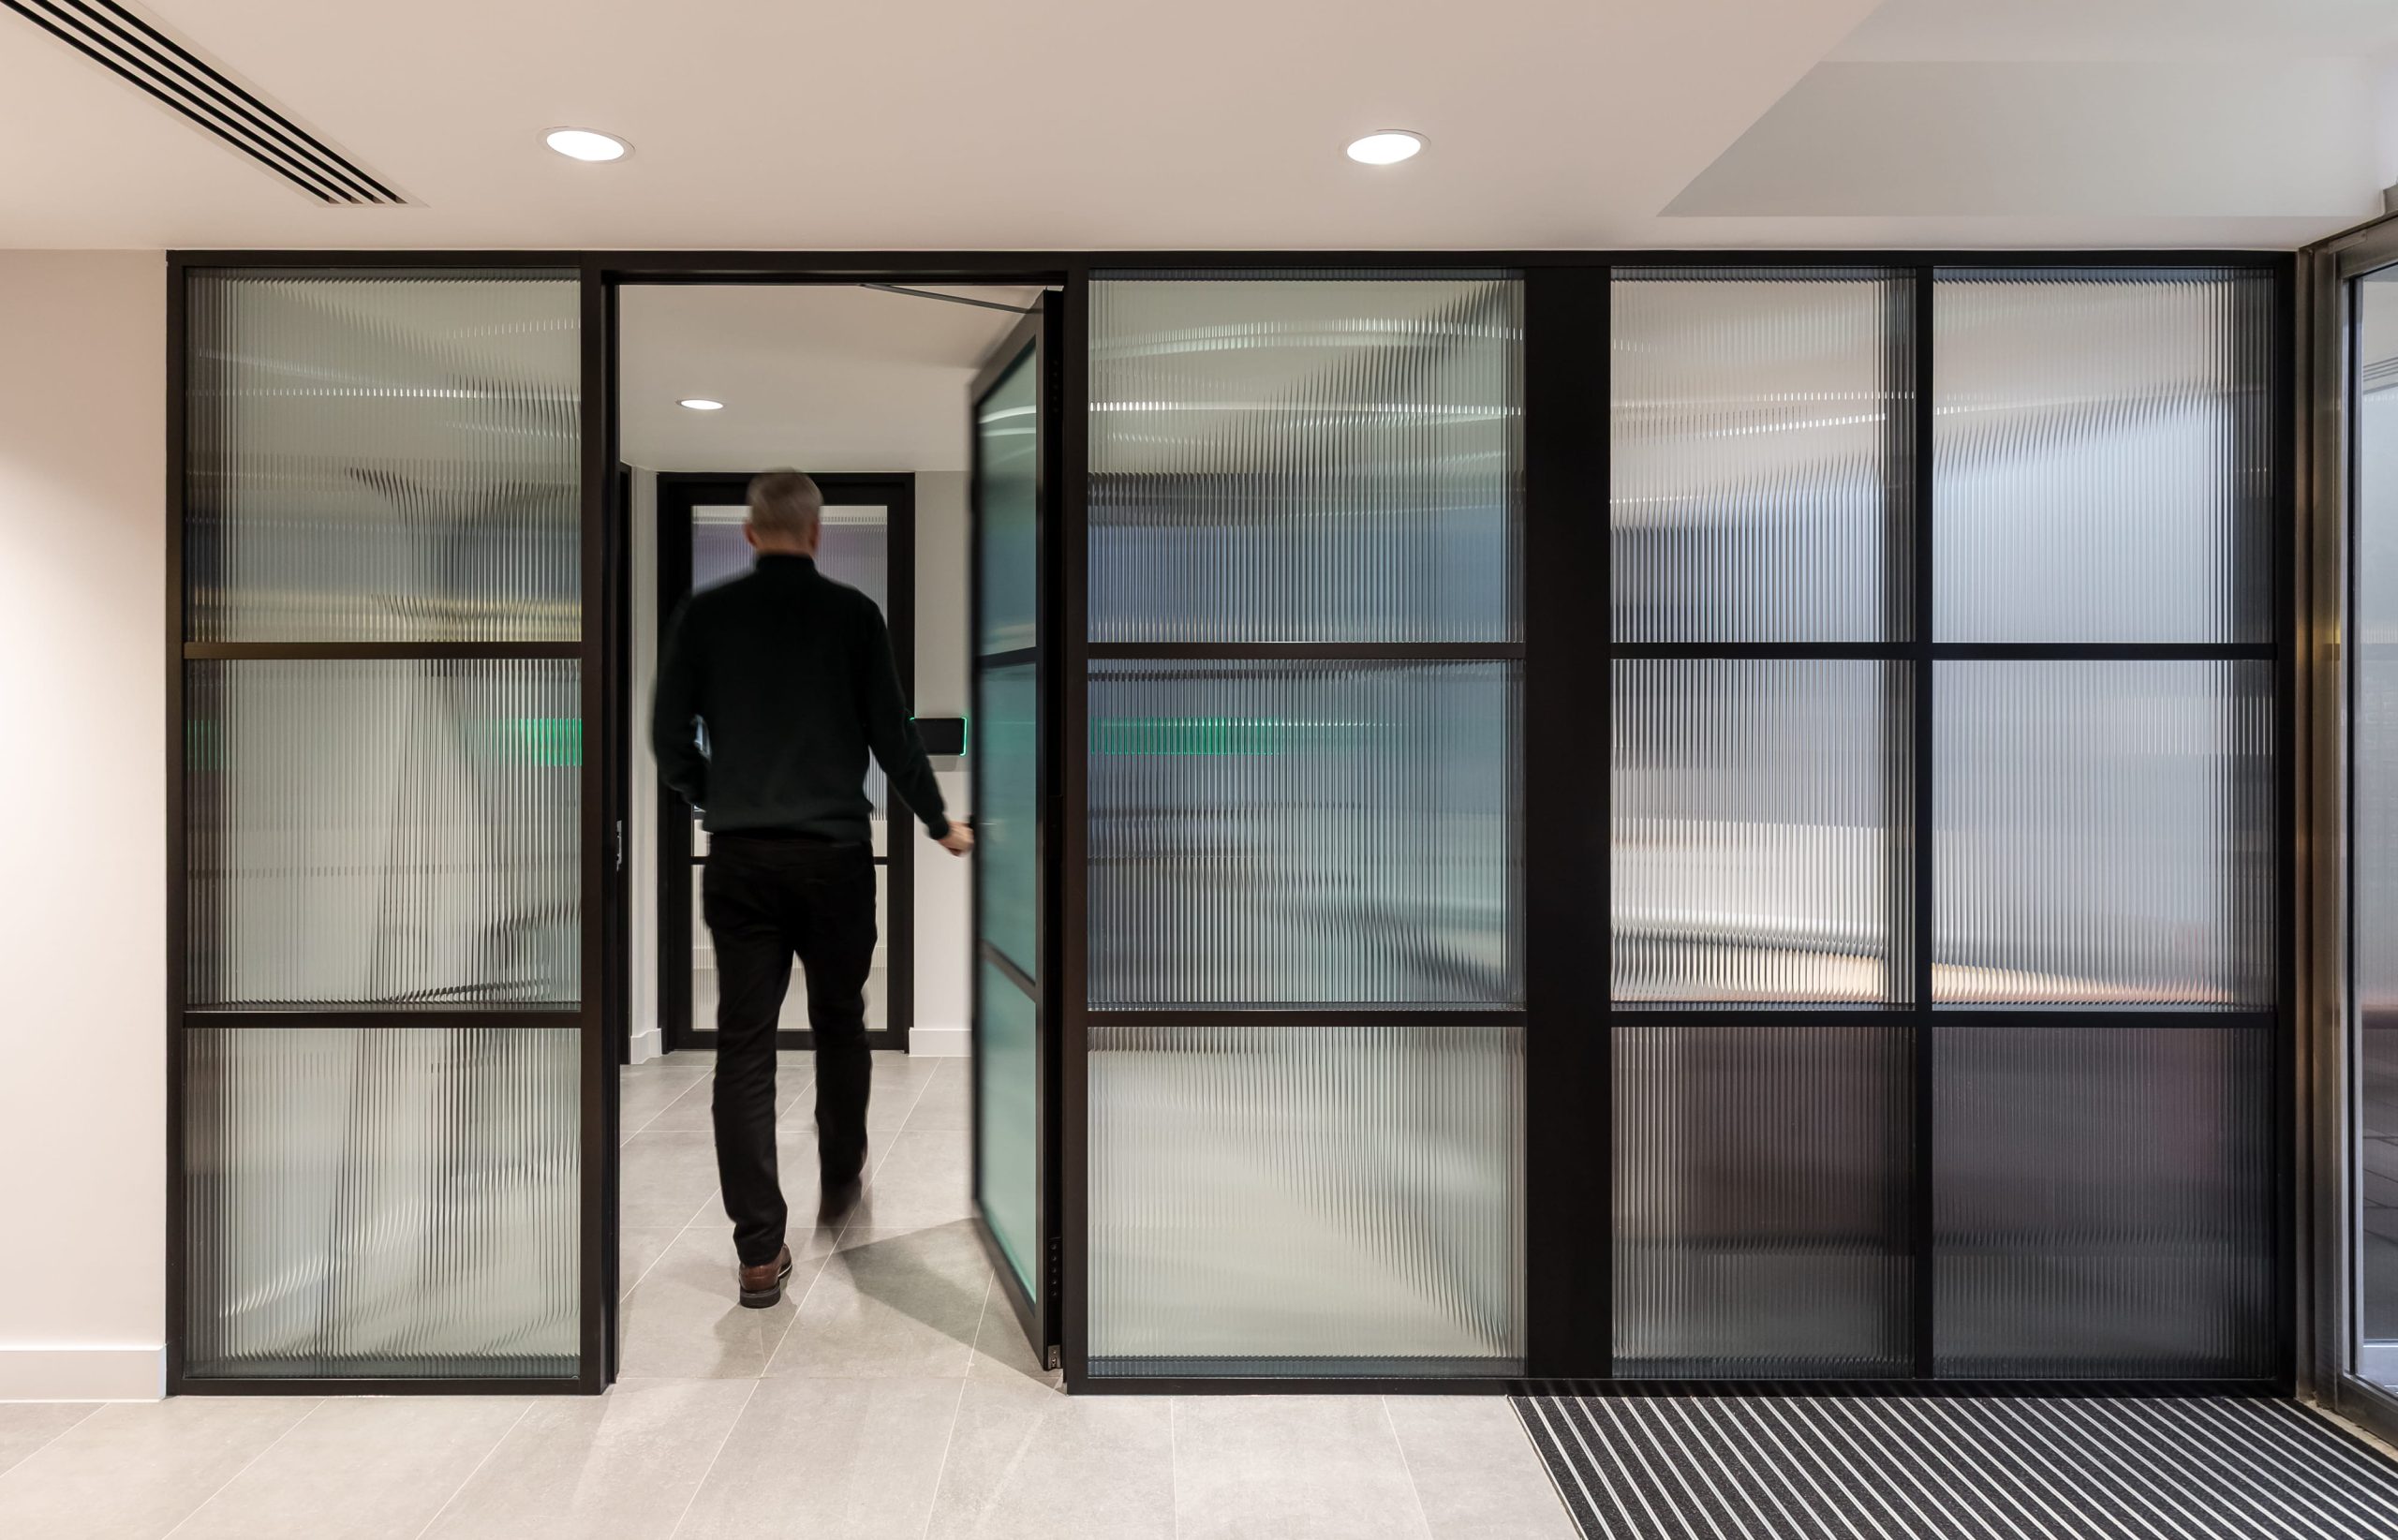
The design for Wilberforce required a contemporary, high-specification office environment that effortlessly balances open-plan light flow with high levels of visual and acoustic privacy. The client sought an industrial-chic aesthetic, defined by sleek, dark framing and structured gridwork, without compromising on speech privacy or fire safety along critical exit routes.
'Sophisticated, wellness-centered workspace.'
— Project Architect, Arcadis
- Wilberforce
Komfort’s Solution
Komfort worked closely with the project team to supply a tailored package of double glazed partitioning, high-performance acoustic doors and seamlessly integrated fire-rated systems.
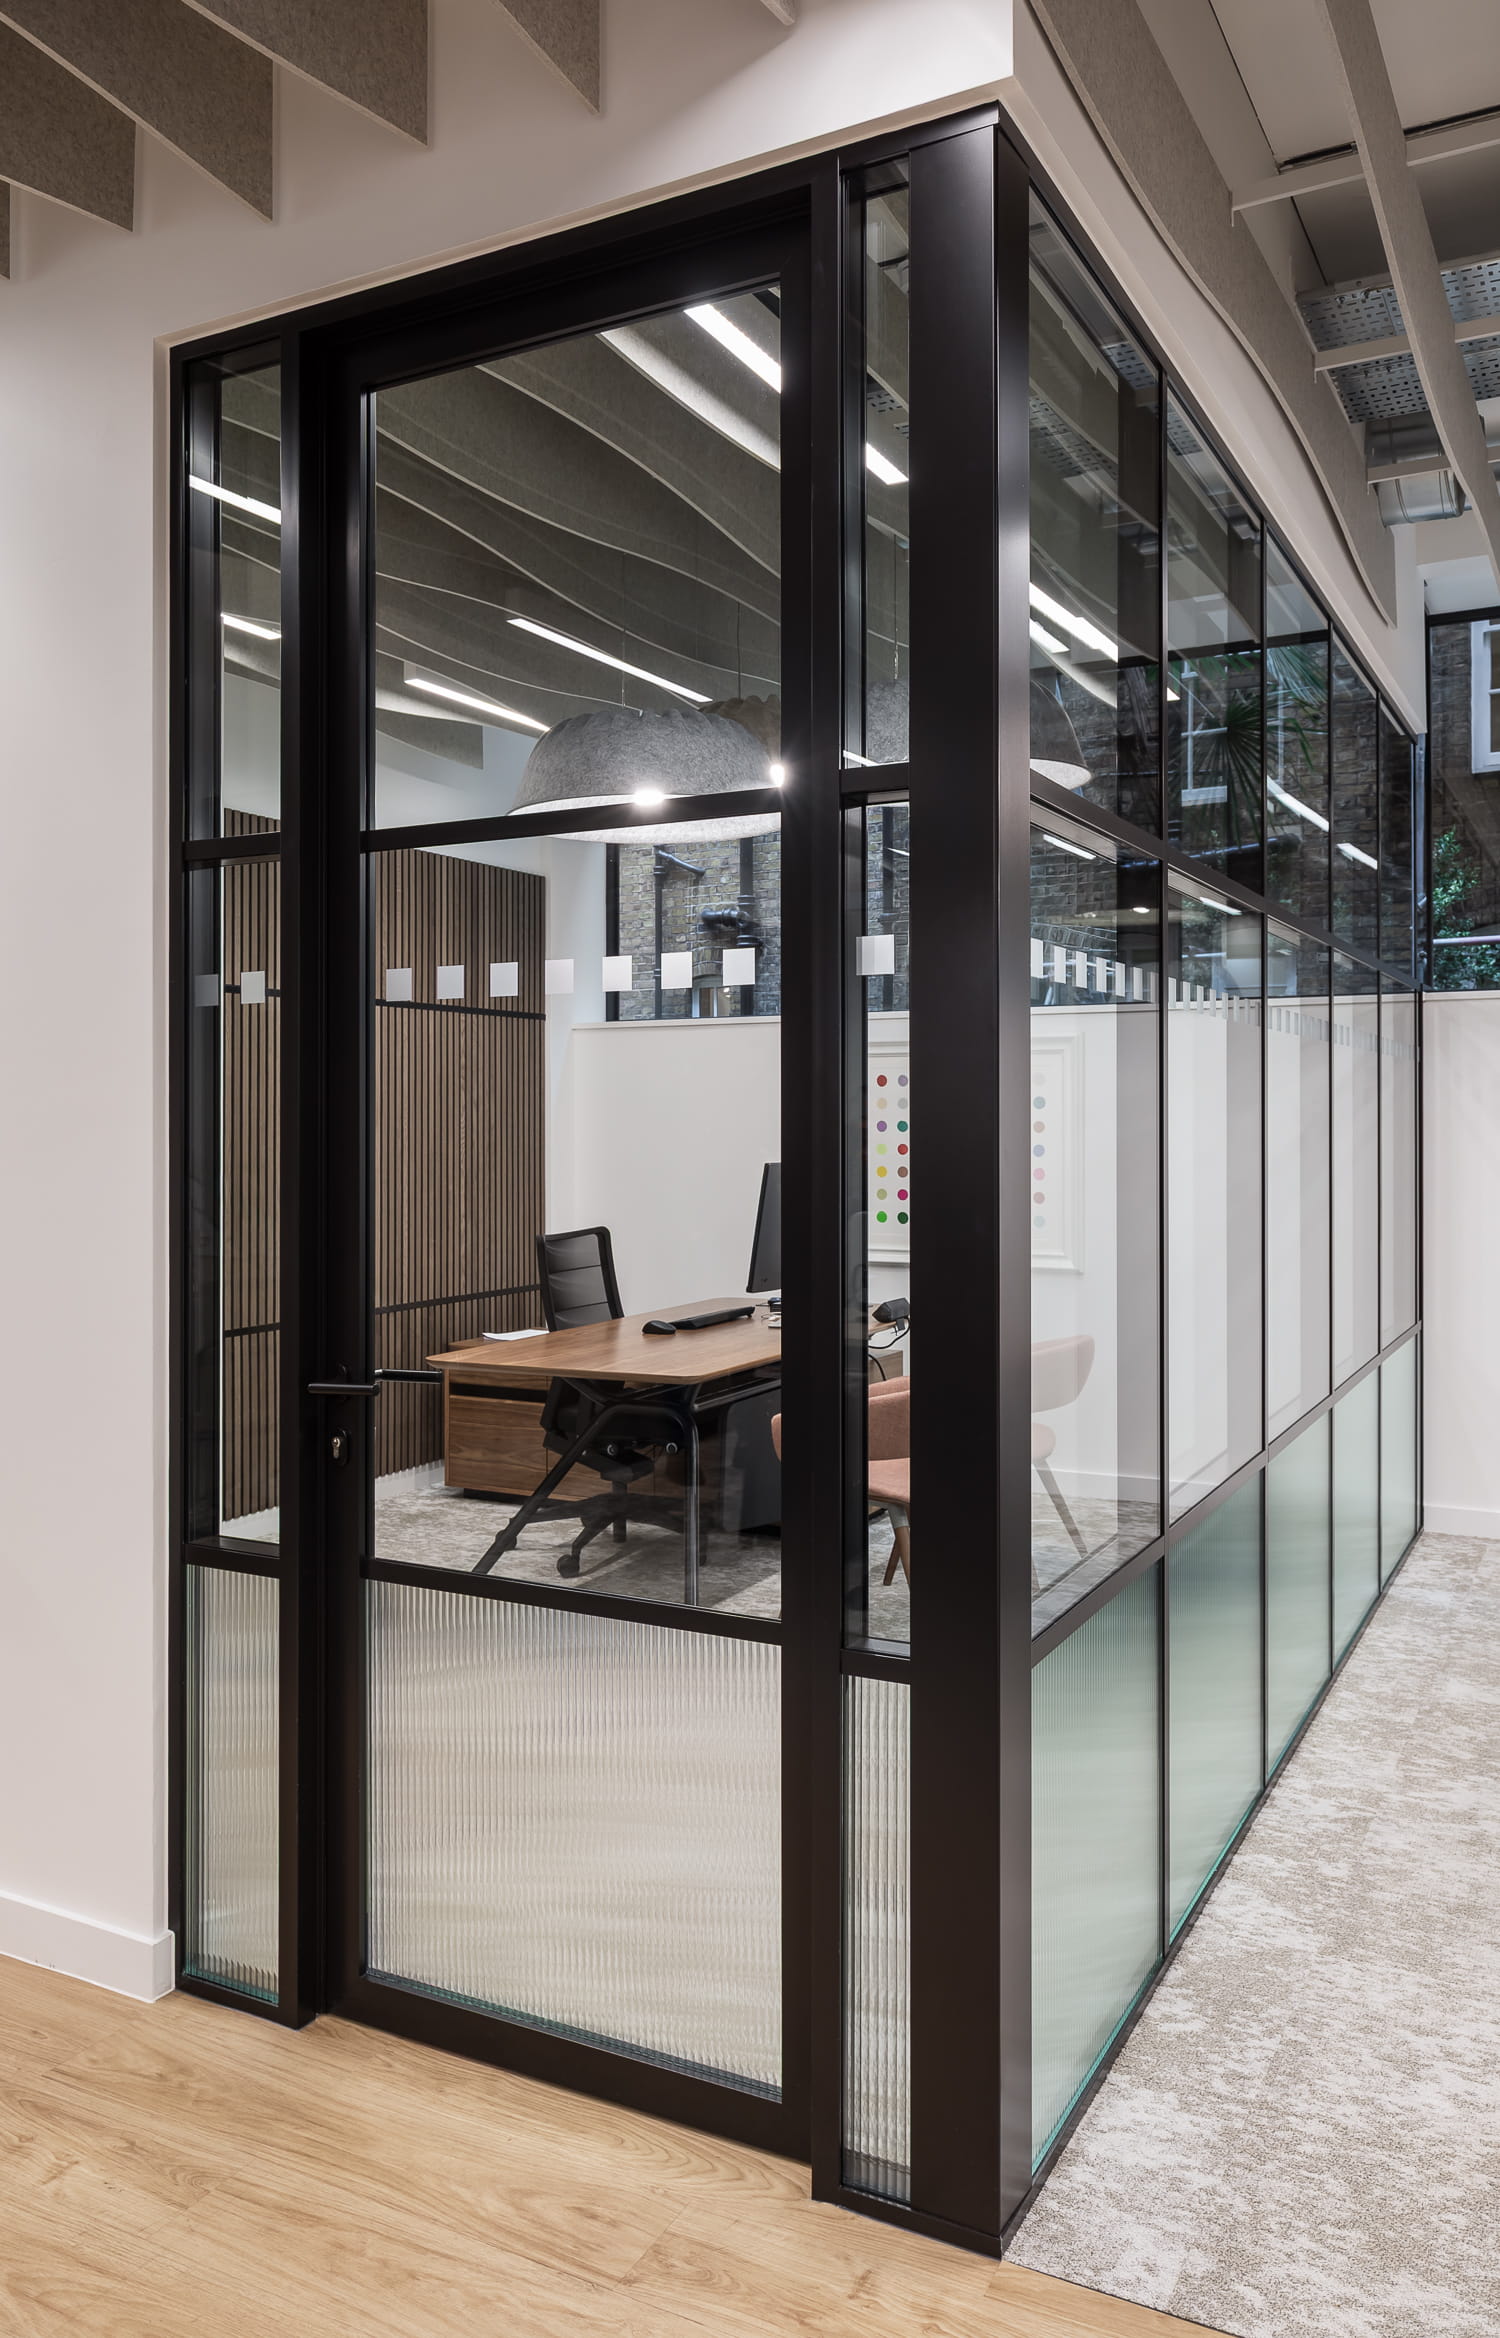
Acoustic Isolation: Polar 100 double glazed partitioning was specified to deliver exceptional sound insulation up to 53dB (Rw). This ensures confidential meetings and private executive work remain undisturbed by surrounding office noise.
Acoustic Doors: To complement the glazing, Komfort’s Sonik doors were installed, maintaining the suite’s high acoustic standard while offering smooth operation and a clean, flush aesthetic.
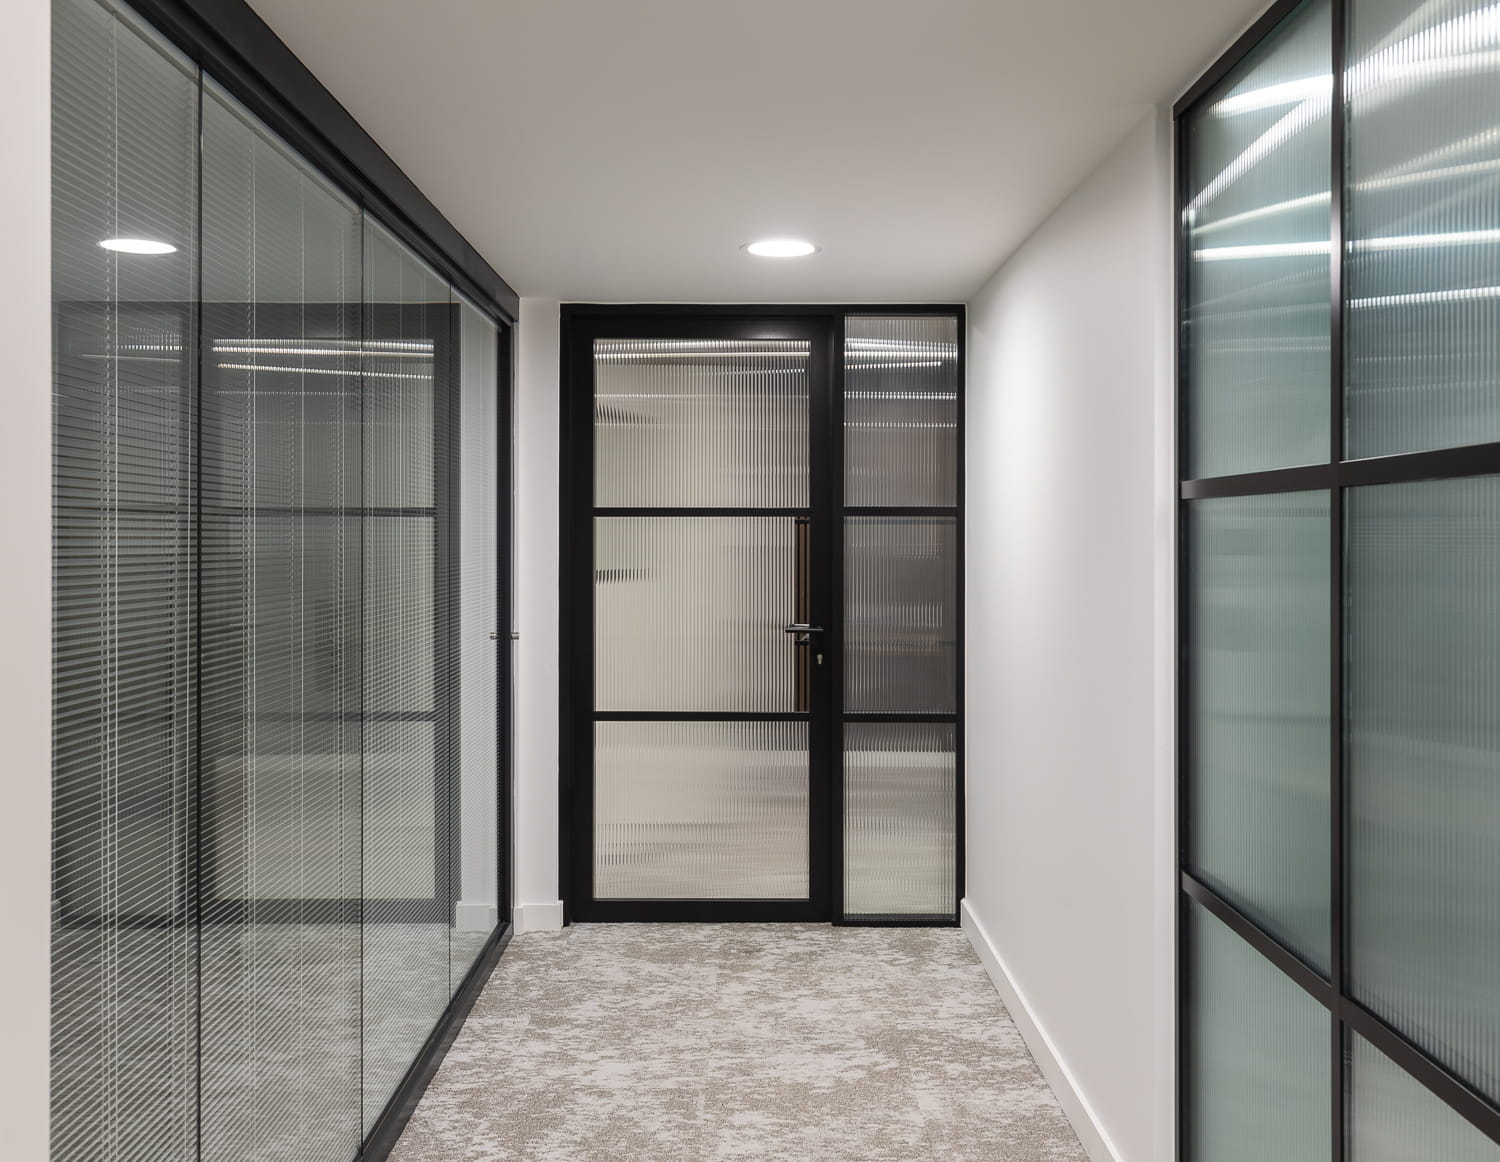
Architectural Detailing: The design intent was brought to life using internal transoms and face-applied bars to create a striking architectural grid finish. Reeded manifestation was applied across glazing runs and door side-lights, providing visual diffusion and texture while maximising natural light transmission across internal hallways.
Fire Performance: Along key fire escape routes, Soteria slimline frame fire-rated screens and doors were installed. Soteria’s ultra-slim profiles enabled full compliance with stringent building and fire regulations without breaking the visual continuity of the wider partitioning scheme.
§02 — Specification
Komfort Systems
Three Komfort systems, calibrated to a single architectural language: gold steel, acoustic glass, and integrity ratings that disappear into the building.
01
DEF—EI30
Polar 54
Double Glazed
Single-glazed steel-framed screens dividing teaching wings from circulation. Slim sightlines, high-spec gold RAL.
02
DEF—EI60
Sonik 70R
Rebated Doors
Numbers, held quietly behind the glass.
Wilberforce
dB (Rw)
Polar 100 Acoustic Performance
(Up to) Certified Fire Integrity & Insulation
Soteria slimline frame
Design Led
Transoms, reeded glass and more
Partnership
designed to last
Wilberforce
Komfort Products Used
Scroll →


The End Result
The finished workspace achieves a balance of industrial style and technical compliance. The dark structural framing and tactile reeded glass design deliver visual depth and acoustic comfort, resulting in an environment tailored for focused productivity, seamless meeting functionality and complete life-safety protection.
- Next Project —
Read on.
Oriel – An exemplary building designed around people, collaboration and care.