Leading Consumer Goods
Leading Consumer Goods
Elevating Modern Interior Glazing and Spatial Flow
Principle contractor
Inco Contracts
Architect/interior designer
Incognito Manchester Limited
Location
Midlands
Sector
Commercial
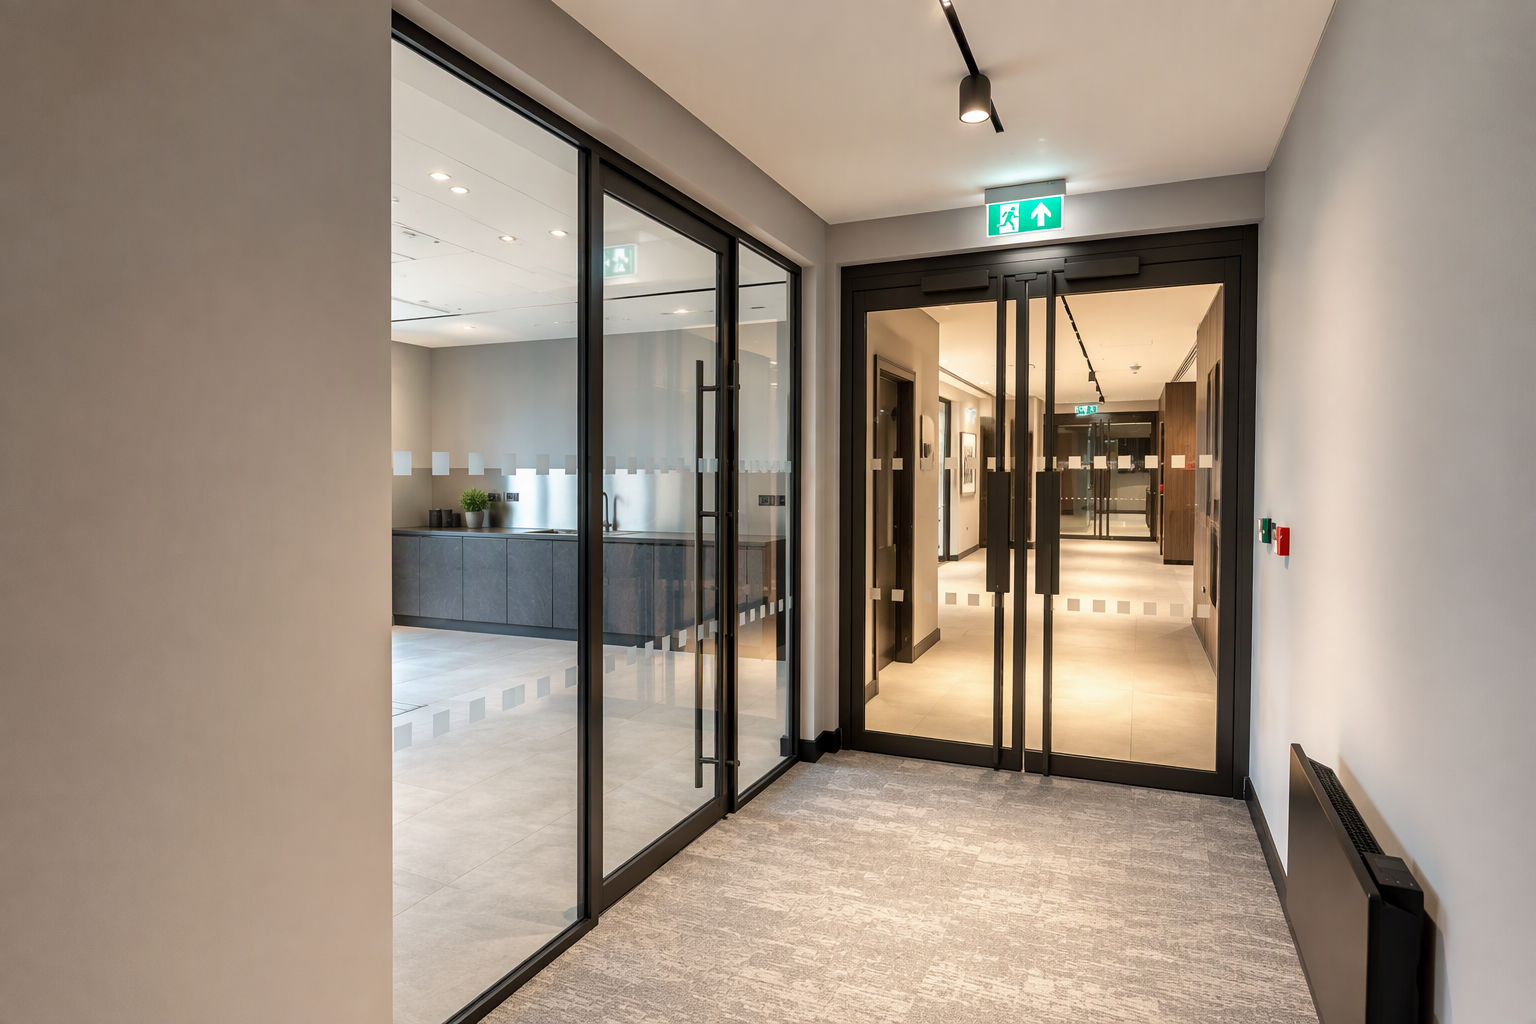
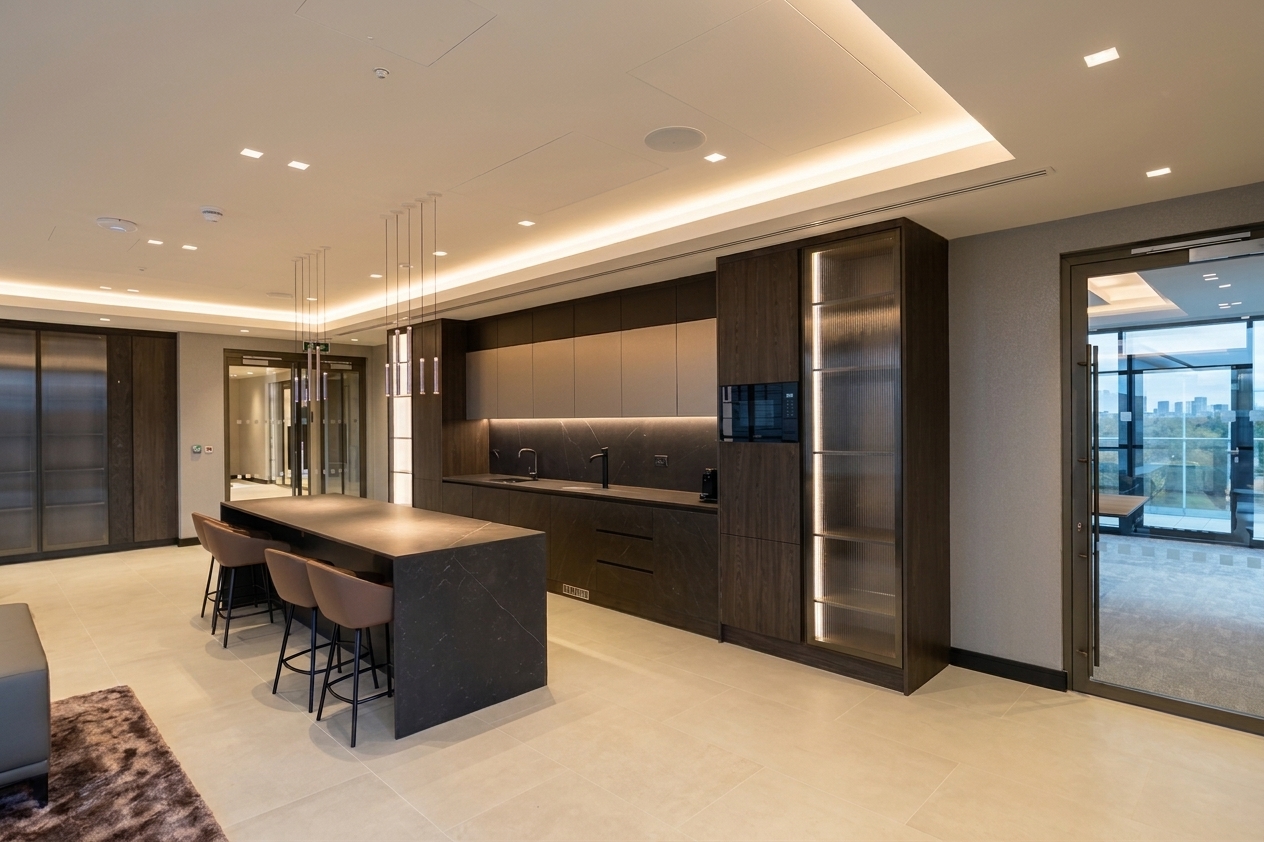
Delivered in partnership with Inco Contracts, for a premier leading consumer goods manufacturer, this project showcases a high-end commercial interior fit-out featuring sophisticated workspaces, collaborative meeting hubs, high-traffic corridors and specialised executive and amenity zones.
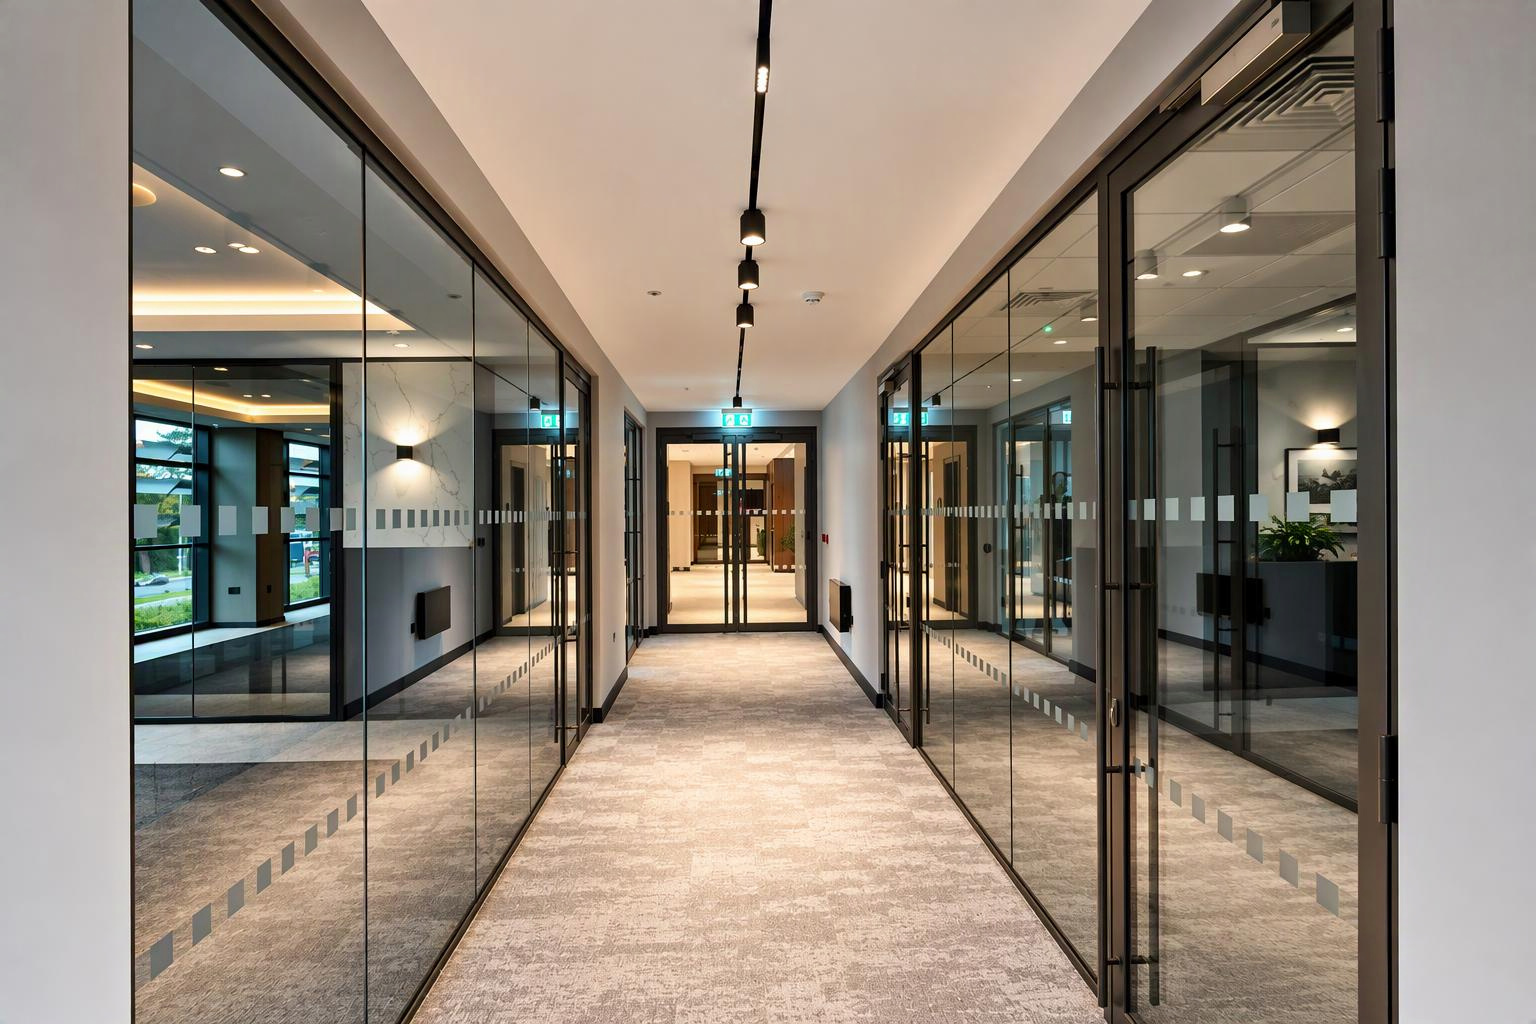
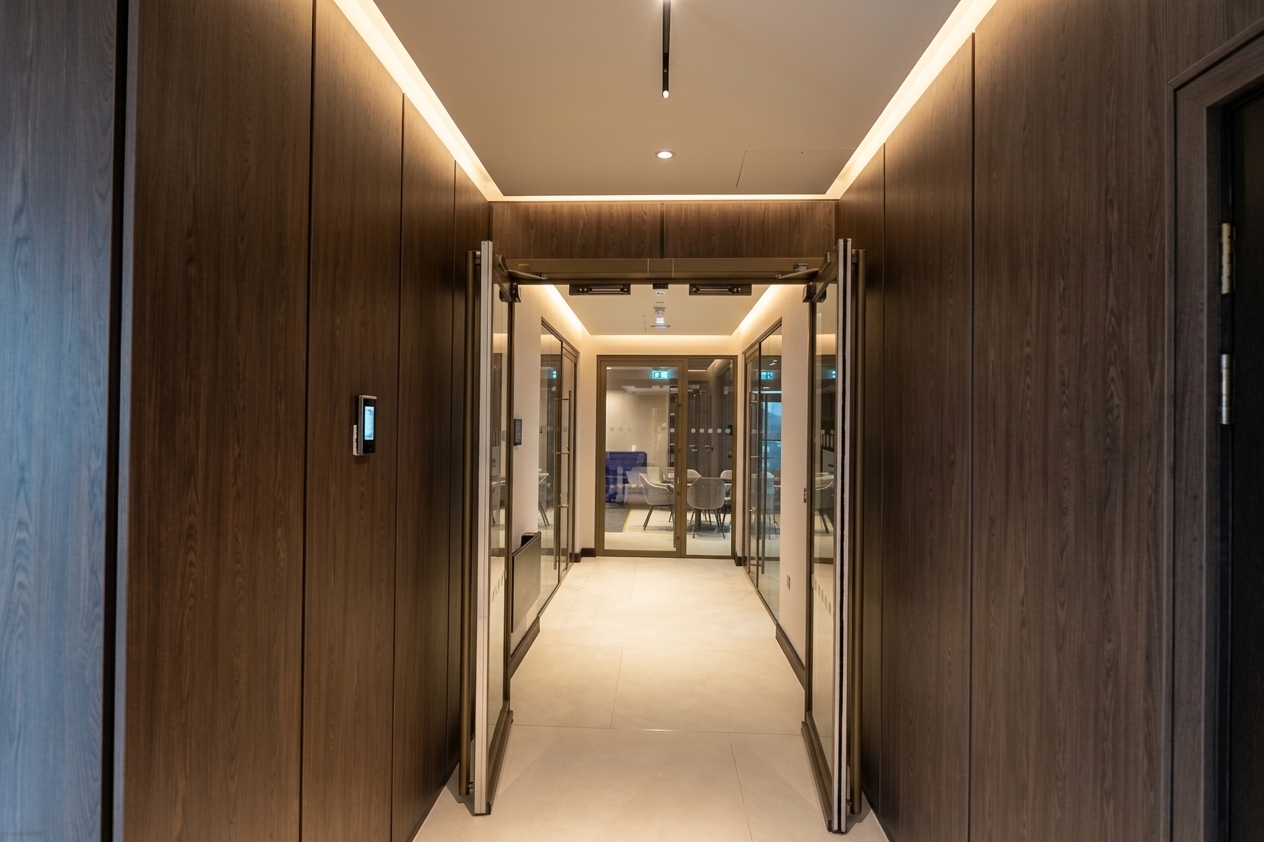
The design brief required integration of acoustic control, fire protection and aesthetic elegance across zones. This included managing heavy-use corridors, private meeting rooms, executive areas and active fitness spaces without compromising the sense of openness and light.
To fulfill the architectural vision, balancing seamless transparency, sophisticated aesthetics and strict safety compliance, the project utilised a suite of Komfort’s high-performance internal partitioning systems.
- Leading Consumer Goods
Komfort’s Solution
1. Fire-Rated Compliance & Secure Zones
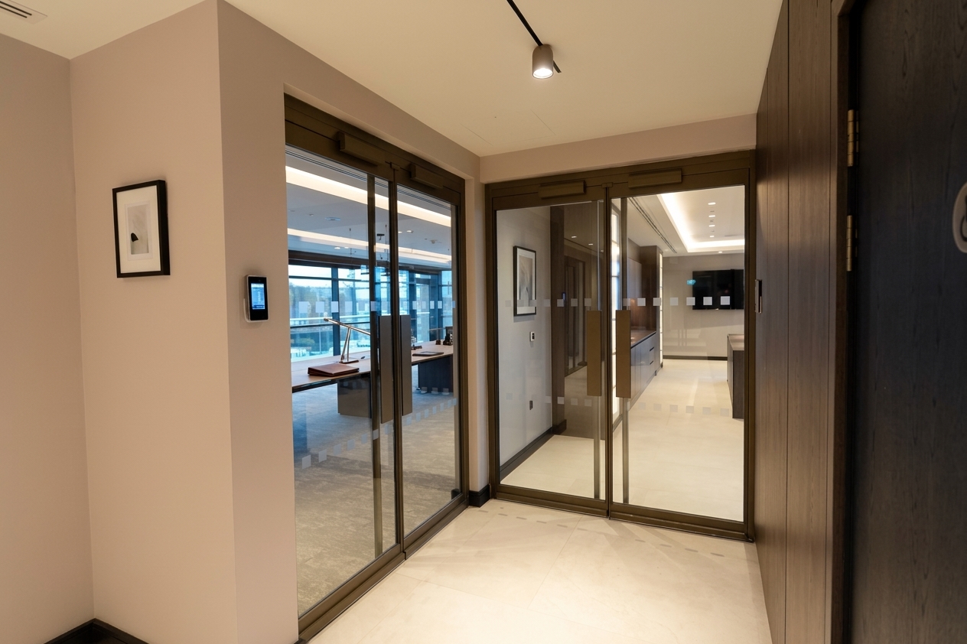
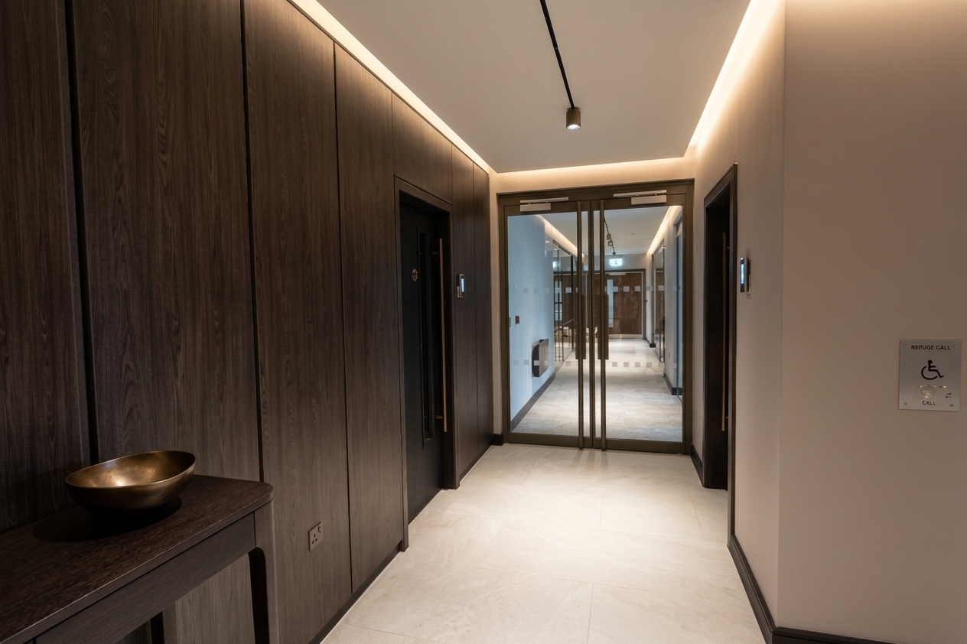
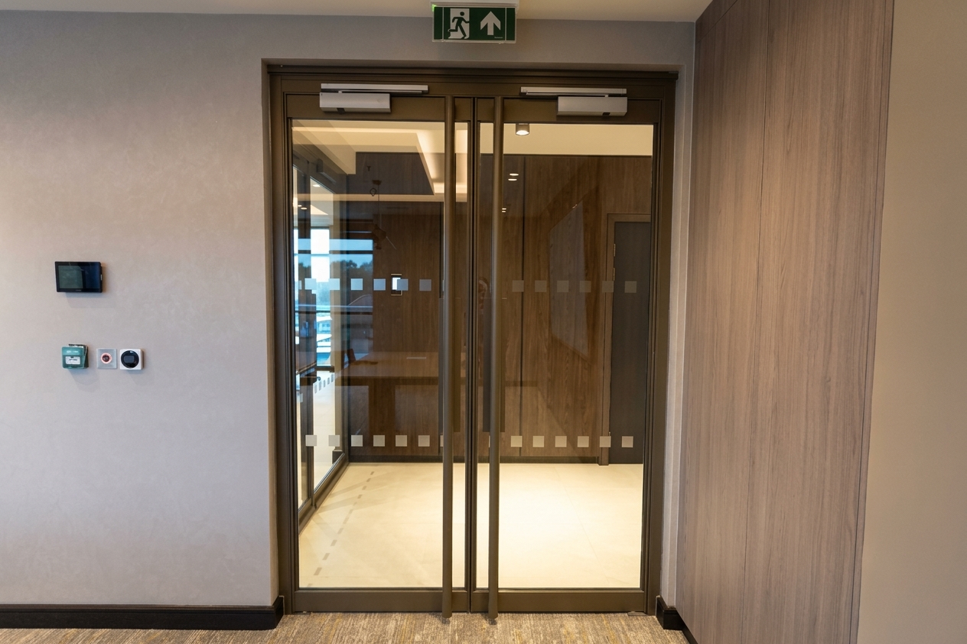
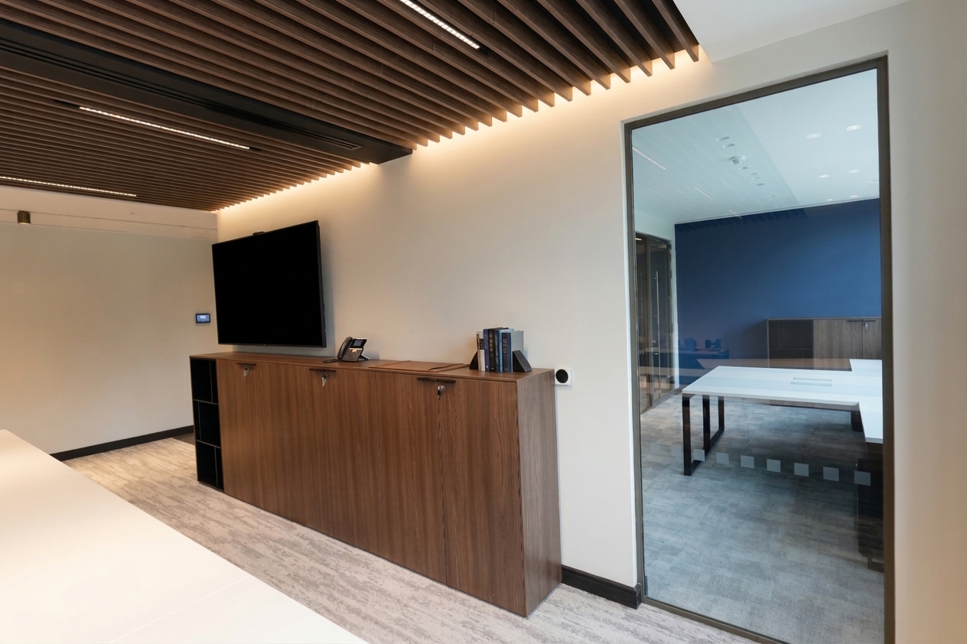
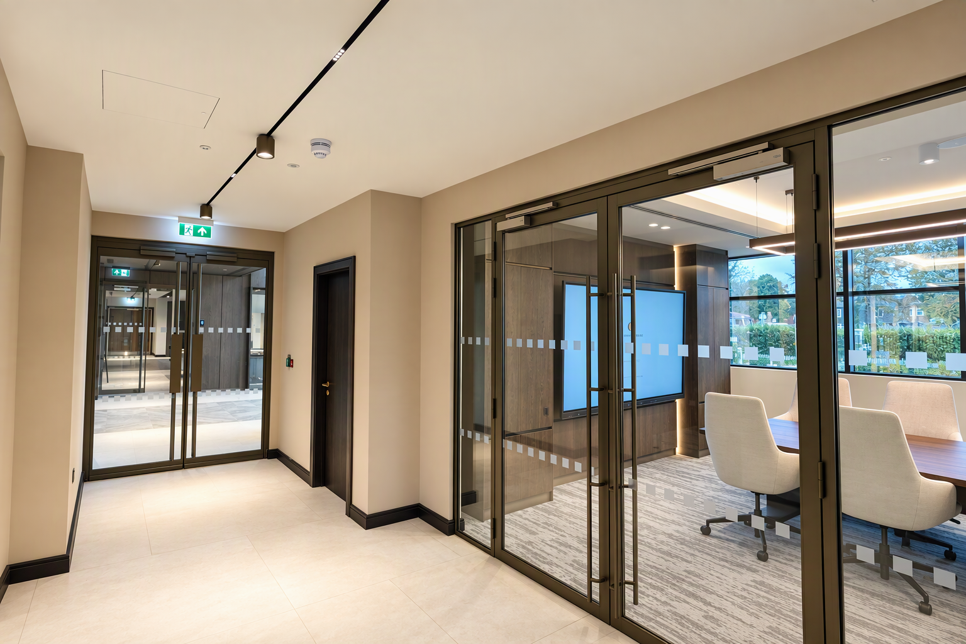
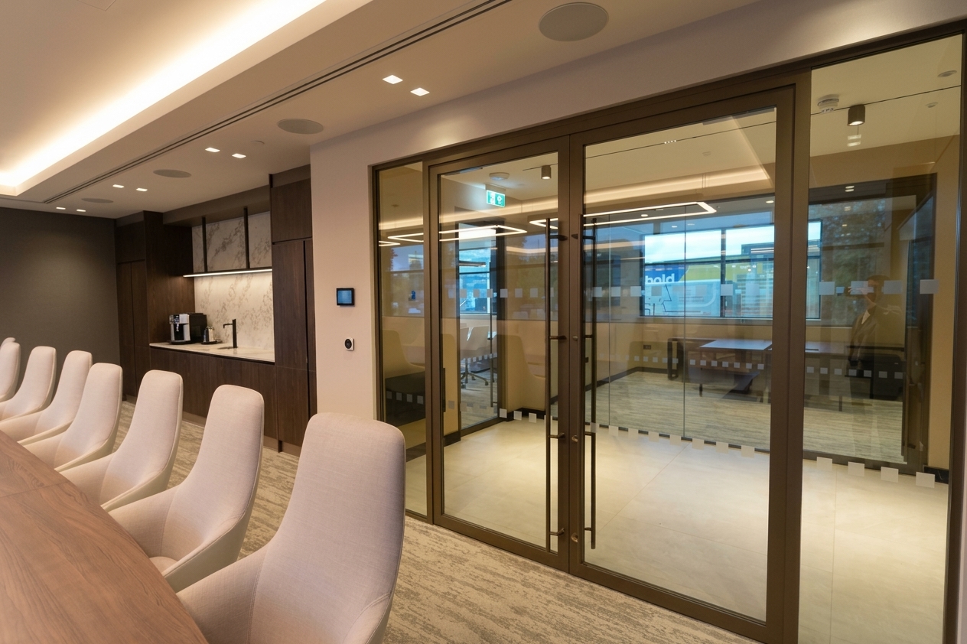
Soteria Slimline & Soteria XL: Integrated to provide sleek, high-performance punch windows and structural screens. These fire rated systems feature robust double-door sets, powered openers and specialised fire screens to secure protected escape routes and compartmentalise spaces.
2. Acoustic Glass Partitioning & Doorsets
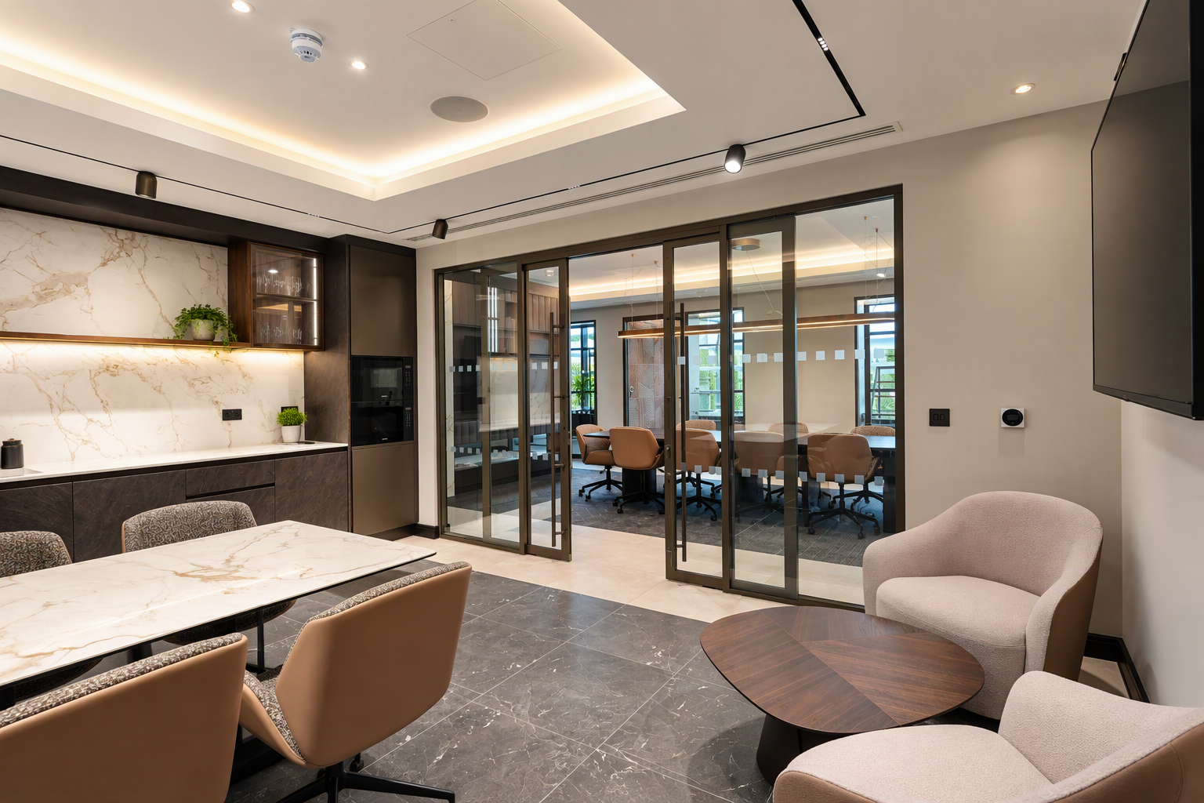
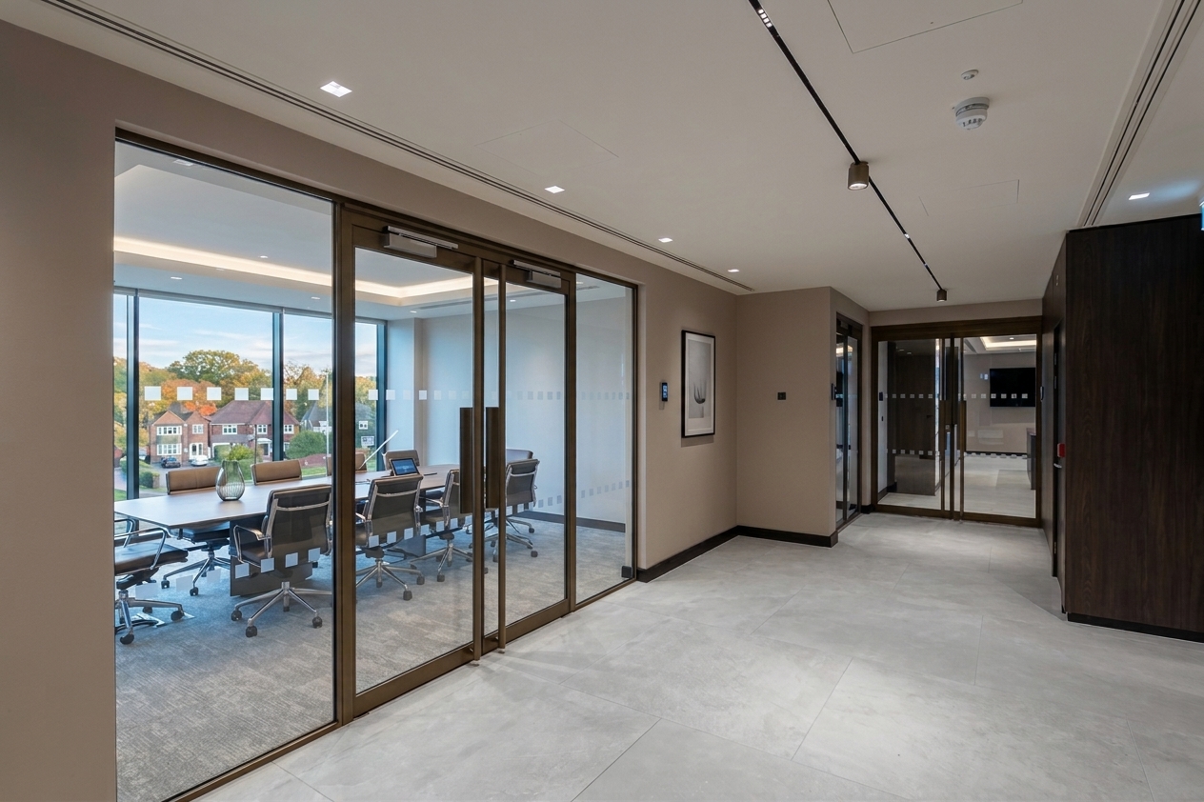
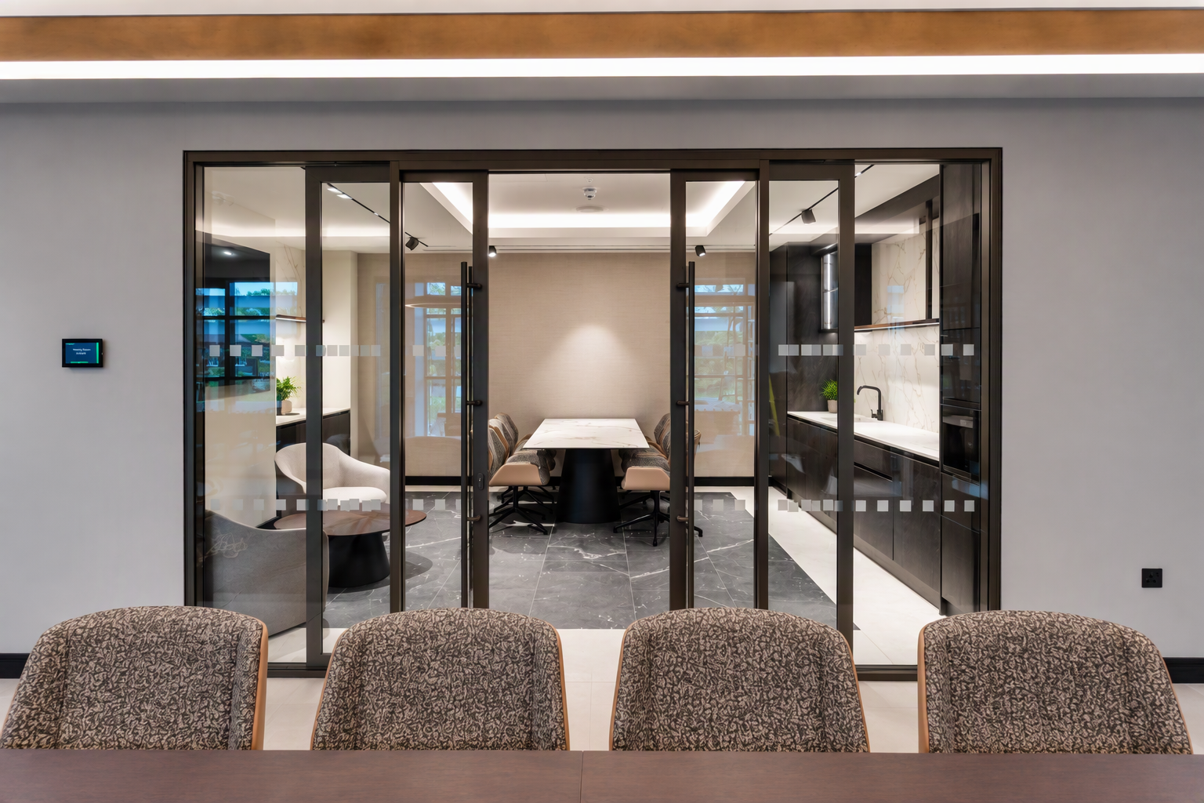
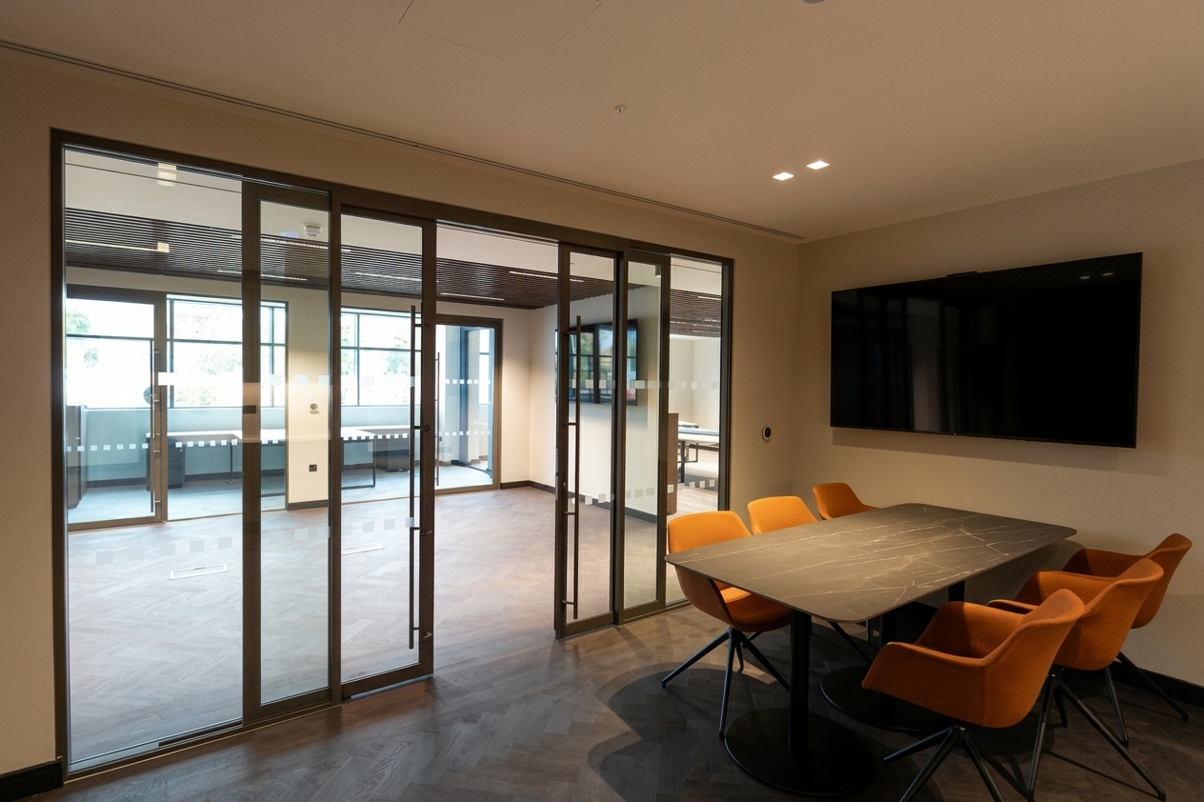
Polar 30, 54 & 100 Glazed Partitioning: Utilised to deliver slender profiles, superior acoustic insulation and structural durability across heavy-use amenity and meeting areas.
Sonik 70 & 70S Sliding Doors: A mixture of acoustic hinged and sliding doors were utilised to maximise spatial efficiency.
3. Special Finishes & Executive Styling
Tinted Glass: Custom tinted glass solutions were incorporated throughout the executive area and the gym area to balance privacy, glare reduction and sophisticated interior mood lighting.
Leading Consumer Goods
Komfort Products Used
Scroll →




The end Result
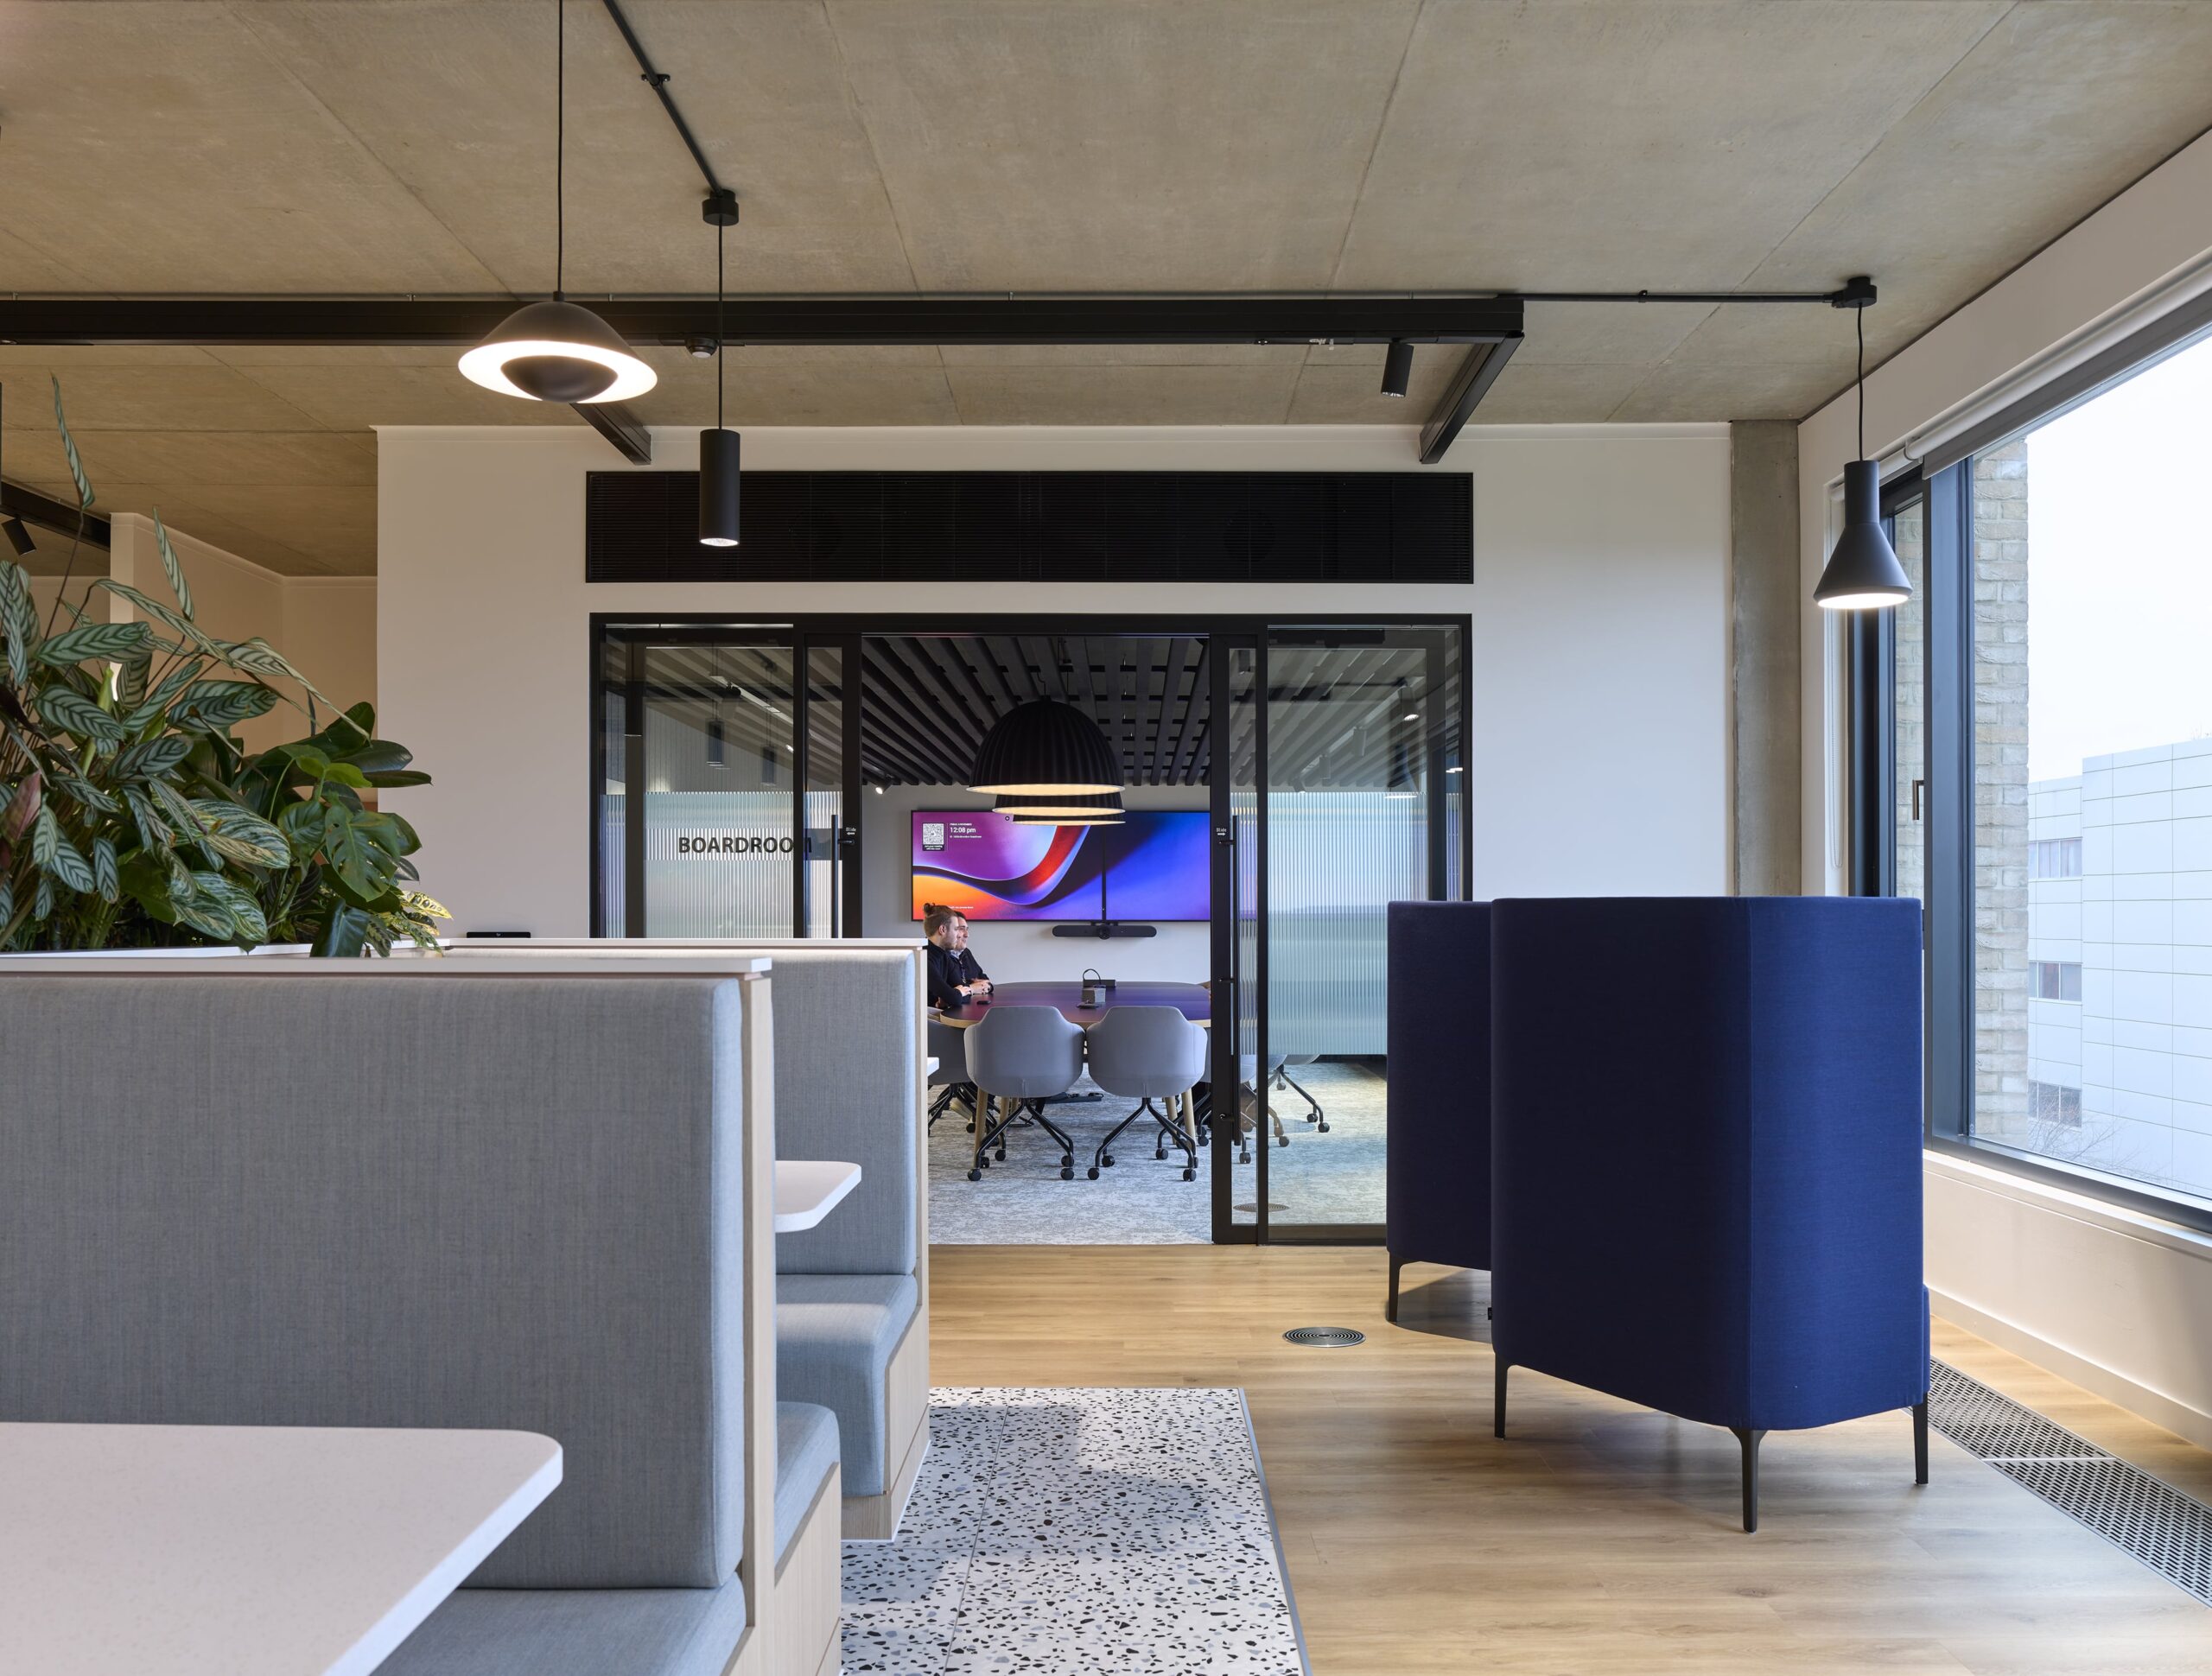
The use of Komfort’s diverse product range successfully bridged the gap between safety, acoustic privacy and striking modern design. By matching fire-rated performance with ultra-slim glazed profiles like the Soteria range, the project delivers an open, light-filled corporate environment that meets the demanding standards of high-performance manufacturing and office facilities.