
Arena Point

Arena Point
Shaping the World’s Tallest Student Tower
Client
Fusion Students & Olympian Homes
Contractor
RJ Group
Sector
Educational - High Rise
Location
North & Scotland
Standing at 135 metres tall across 45 storeys, Arena Point is a flagship landmark on the Leeds skyline and the world’s tallest solely purpose-built student accommodation building. Designed and constructed by RG Group for Olympian Homes and operated by Fusion Students, the high-rise scheme delivers up to 705 student beds alongside multi-level amenity spaces, including a ground-floor reception hub, bicycle facilities, dedicated study lounges and sky amenities with a roof terrace.
'Sophisticated, wellness-centered workspace.'
— Project Architect, Arcadis

- Arena Point
Komfort’s Solution
Komfort worked closely with the project team to supply a tailored package of single and double glazed partitioning, high-performance acoustic doors and seamlessly integrated fire rated systems.
Polar Glazed Partitioning: Applied across the ground floor reception, social areas and the sky lounges. The slimline glass profiles maximise natural daylight and preserve sightlines across shared spaces while maintaining acoustic control.
Sonik Doorsets: Integrated throughout amenity hubs, meeting rooms and study pods to provide acoustic insulation and a contemporary finish.
Defence Fire-Rated Partitioning: Installed around central core risers, primary stairwells and critical compartment boundaries to deliver fully certified fire resistance without compromising the building’s interior design.
§02 — Specification
Komfort Systems
Three Komfort systems, calibrated to a single architectural language: gold steel, acoustic glass, and integrity ratings that disappear into the building.
01
DEF—EI30
Polar 54
Double Glazed
Single-glazed steel-framed screens dividing teaching wings from circulation. Slim sightlines, high-spec gold RAL.
02
DEF—EI60
Sonik 70R
Rebated Doors
Numbers, held quietly behind the glass.
Arena Point
Storeys - High-Rise Specification
44–45 floors of high-density student living requiring specialised interior acoustic and fire protection systems.
(Up to) Certified Fire Integrity & Insulation
Defence EI Fire Rated Partitioning
Student Beds
Student accommodation footprint spanning cluster apartments, private studio units and shared study hubs.
Integrated Systems
Specification including Polar Glazed Partitioning, Sonik Doorsets and Defence Fire-Rated Partitioning.
Arena Point
Komfort Products Used
Scroll →


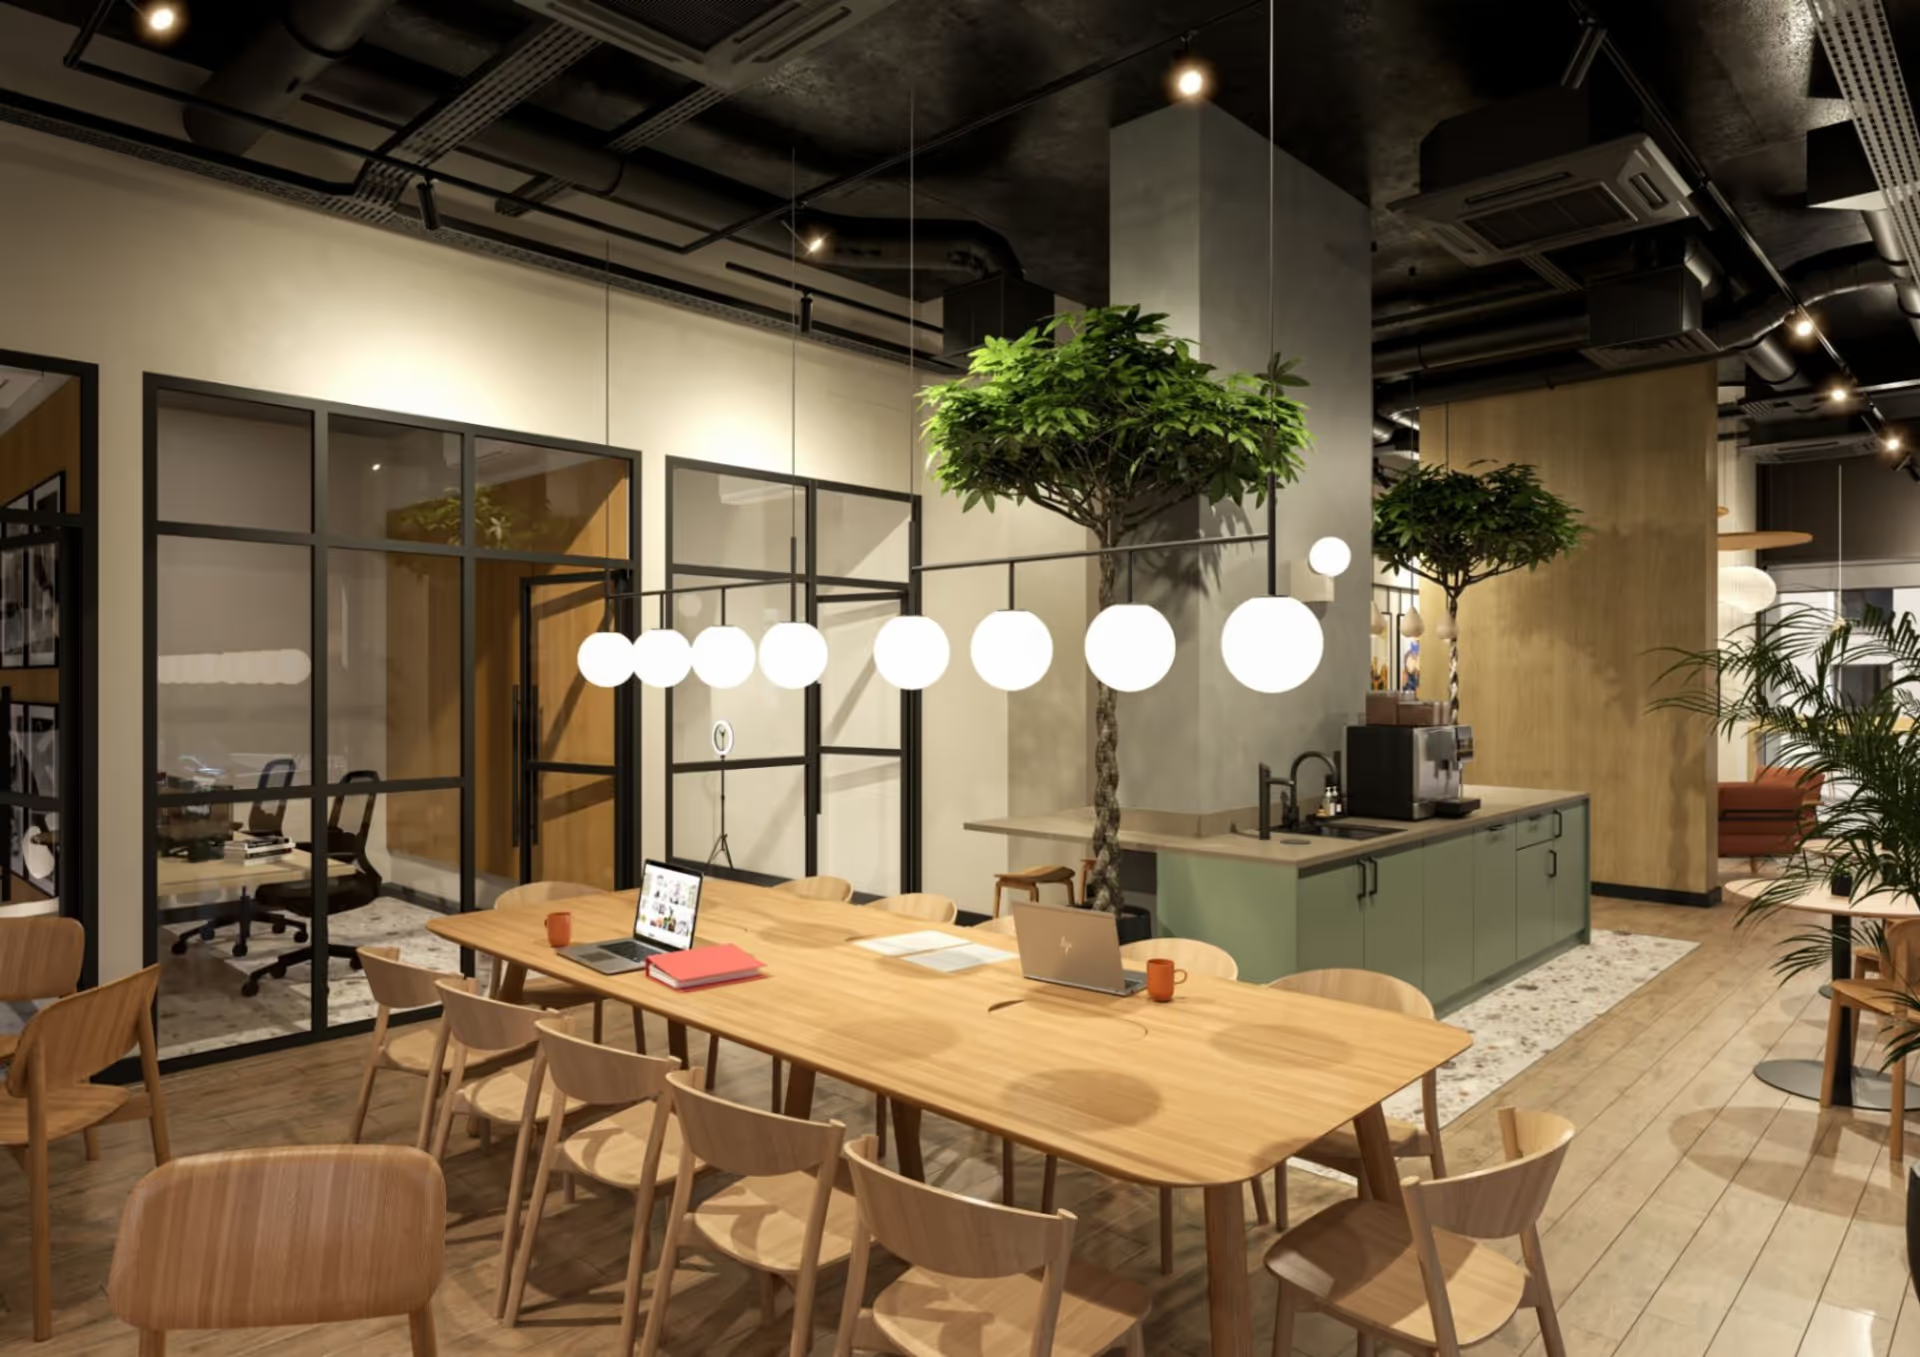


The End Result
The integration of Komfort’s glazed and fire rated partitioning systems supported RG Group and Olympian Homes in delivering an interior that balances architectural design with fire safety and acoustic privacy. Arena Point sets a global benchmark for modern, high-density student living.
