
PIB, London
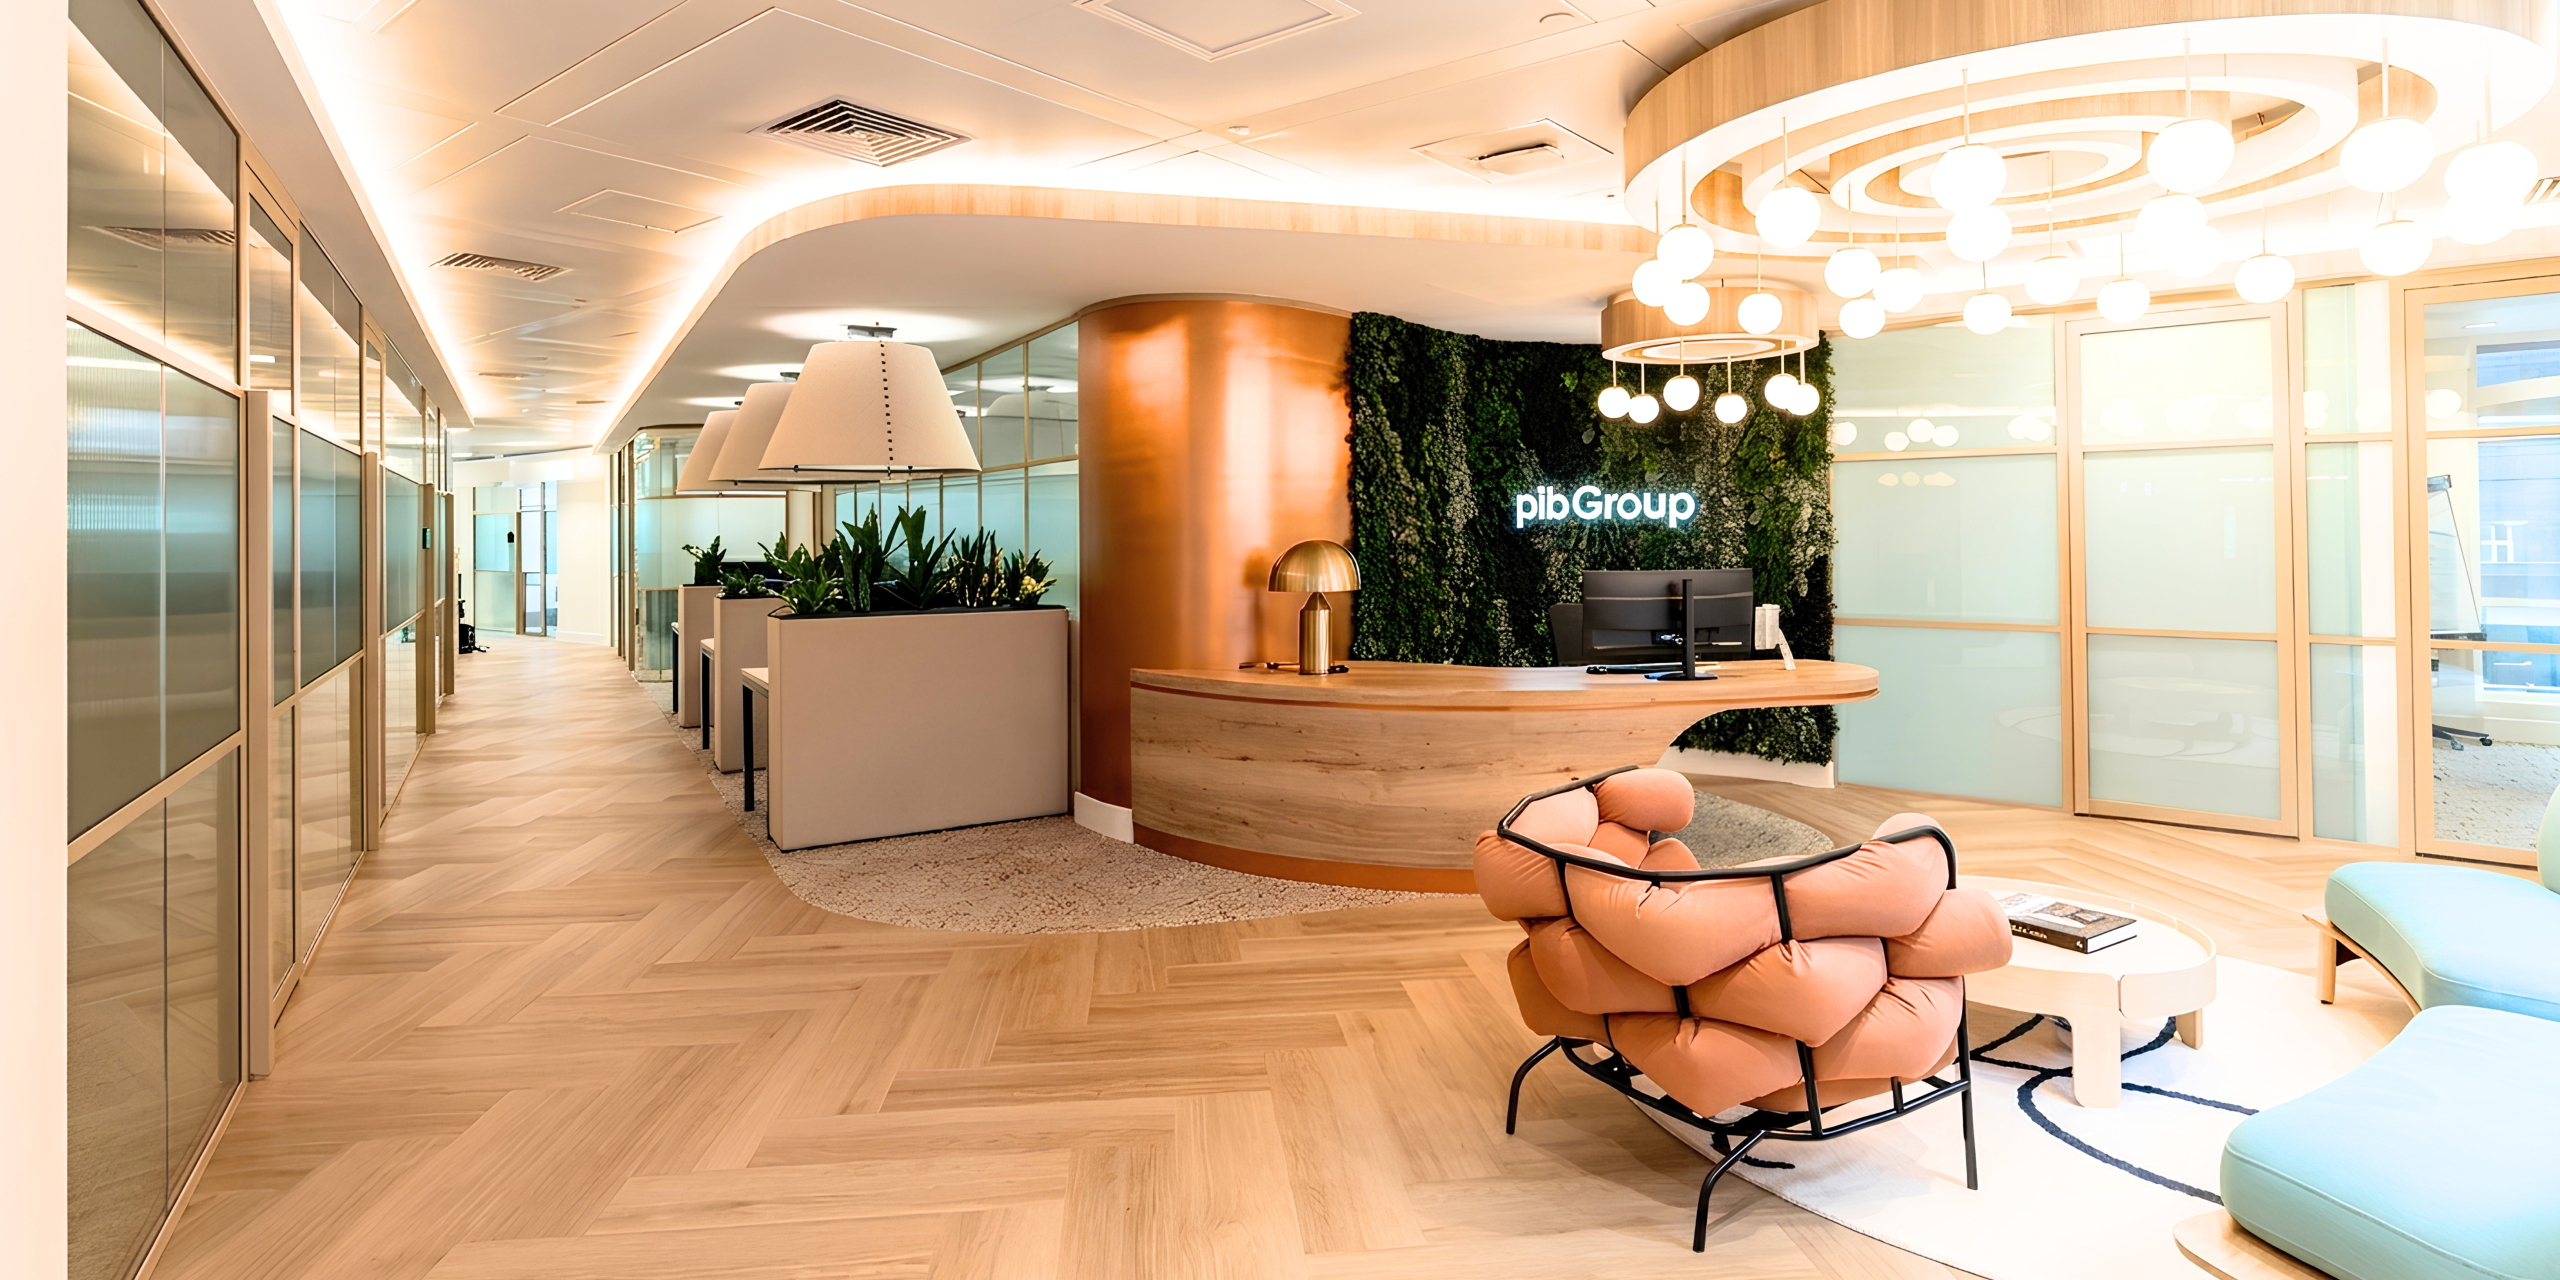
PIB, London
Inside PIB's Offices

Every modern workspace tells a story, and for PIB, this project was designed to be an example of blending functionality with striking architecture. Delivered in close collaboration with Interior Options, the project aimed to break away from sterile, traditional corporate layouts. Instead, the shared vision focused on crafting a dynamic, warm and inviting office environment that fosters collaboration while maintaining leading acoustic and functional performance for PIB’s team.

- PIB, London
Komfort’s Solution
To achieve an open, collaborative atmosphere without sacrificing privacy, Komfort’s legacy Polar frameless partitioning range was specified. Each system was carefully chosen to meet specific acoustic and aesthetic requirements across the floor plan:
Polar 100 Double Glazed Partitioning – Utilised for high-spec meeting rooms where superior sound performance is paramount.
- Sonik 70R Rebated doors – To complete the installation, the project incorporated our Sonik acoustic doors, offering both single and double doorset with bespoke, concealed three-quarter height handles.
We supported Interior Options creative direction through a curated selection of finishes and bespoke details:
Curved Partitioning & Applied Bars: Smooth, flowing lines softened the office layout, incorporating custom applied bars.
Floating Tech Panels & Concealed Bespoke Handles: Custom-designed tech panels and handles to create a consistent focal point on every door.
Blanking Panels: Strategically integrated into the partitioning to create the visual appearance of half-height walls and an industrial feel without breaking the seamless glass flow.
Numbers, held quietly behind the glass.
PIB, London
Squared Footage
FIt out In Central London
embodied carbon saving kgCO₂e
Equivalent to 3,025 Petrol car miles avoided
%
Embodied Carbon Saving
On Aluminium using carbonlite
Polar Adaptable Wall
The Future of Circularity
Modern workspaces need to evolve as quickly as the businesses within them, without the cost, disruption or environmental damage of traditional construction. A standout feature of the fit-out is the integration of our Polar Adaptable Wall, the future of sustainable partitioning design and an alternative to traditional plasterboard crosswalls. Designed around true circularity, the system allows panels to be easily demounted and interchanged within our existing Polar trackwork, pairing effortless future updates with an extensive range of finishes.
By combining manufacturing with circular design principles, our partitioning solutions create adaptable environments built for long-term performance and reduced waste reconfiguration.
Built for Speed and Flexibility
Polar Adaptable Wall is manufactured for maximum adaptability. Unlike traditional plasterboard partitions, which rely on dusty, disruptive wet trades, require repainting, and ultimately end up in landfill, our demountable crosswalls panel system can be fully reconfigured inside a live office environment. The result is a clean, dust-free installation that protects day-to-day business operations while reducing environmental impact.
For PIB
For PIB, Interior Options paired sophisticated fabric panels with sprayed metal panels embedded directly within the partitioning trackwork, creating a cohesive aesthetic throughout the floorplan. To elevate the visual identity further, bespoke arched applied bars were introduced to bring a refined geometric finish to the space.
SwitchGlass
For areas requiring absolute flexibility between open-plan transparency and total confidentiality, SwitchGlass was installed. This advanced privacy glass transforms from clear to opaque instantly at the flick of a switch, offering immediate visual privacy for sensitive meetings or private spaces.

Feature Cloaking Panels
To break away from full-height glass to create a division of space, solid cloaking panels were integrated directly onto the partitioning framework. These elements successfully mimic the clean, architectural presence of traditional half-height walls without disrupting the continuous glass line or natural light flow. These panels establish functional zoning for workstations and breakout areas while creating an intentional industrial aesthetic.
§02 — Specification
Komfort Systems
Three Komfort systems, calibrated to a single architectural language: gold steel, acoustic glass, and integrity ratings that disappear into the building.
01
DEF—EI30
Defence EI Fire Screens
with Applied Bars
Single-glazed steel-framed screens dividing teaching wings from circulation. Slim sightlines, high-spec gold RAL.
02
DEF—EI60
Polar 100
Double Glazed Partitioning
Double-glazed system protecting protected escape routes. Specified to BS EN 1364-1, full third-party certified.
03
POL—100
Sonik Doors
Double-glazed, 100mm cavity
PIB, London
Komfort Products Used
Scroll →


The Partnership
This successful end result is a testament to the powerful relationship between Interior Options and Komfort. Working hand-in-hand from the very beginning, our teams collaborated closely on every stage of the design process. Komfort provided robust technical support and installation, ensuring that complex bespoke details were executed to perfection.