
Thirdway HQ

Thirdway
Inside Thirdway’s HQ
When Thirdway, a pioneer in workplace design, set out to create their brand-new London headquarters, they didn’t just want an office, they wanted a showcase of their creative identity.
We are incredibly proud to announce that we were chosen as the partitioning, fire-rated and door system partner for their new HQ landmark project.

- Thirdway
Komfort’s Partnership
We supported Thirdway‘s creative direction through a curated selection of finishes and bespoke details designed to create a unique experience:
- On-Trend Pastels: Moving away from standard greys, we utilised soft pastel palettes to bring warmth and personality to the workspace.
- Bespoke Half-Moon Handles: A signature touch, these custom-designed handles provide a geometric focal point on every door.
- Blanking Panels: These were strategically integrated into the partitioning to provide an industrial feel without breaking the visual flow of the glass.
Tom Greenhill, Technical Designer
This project represents a true meeting of the minds. We have been involved from the very beginning, working closely with Tom Greenhill, Lead Technical Designer and Qualified Architect on the project.
Our role was to act as a bridge between high-level design intent and technical reality. By collaborating directly with Tom, we ensured that the ambitious aesthetic remained uncompromised while meeting rigorous building regulations and acoustic requirements.

The Polar Range
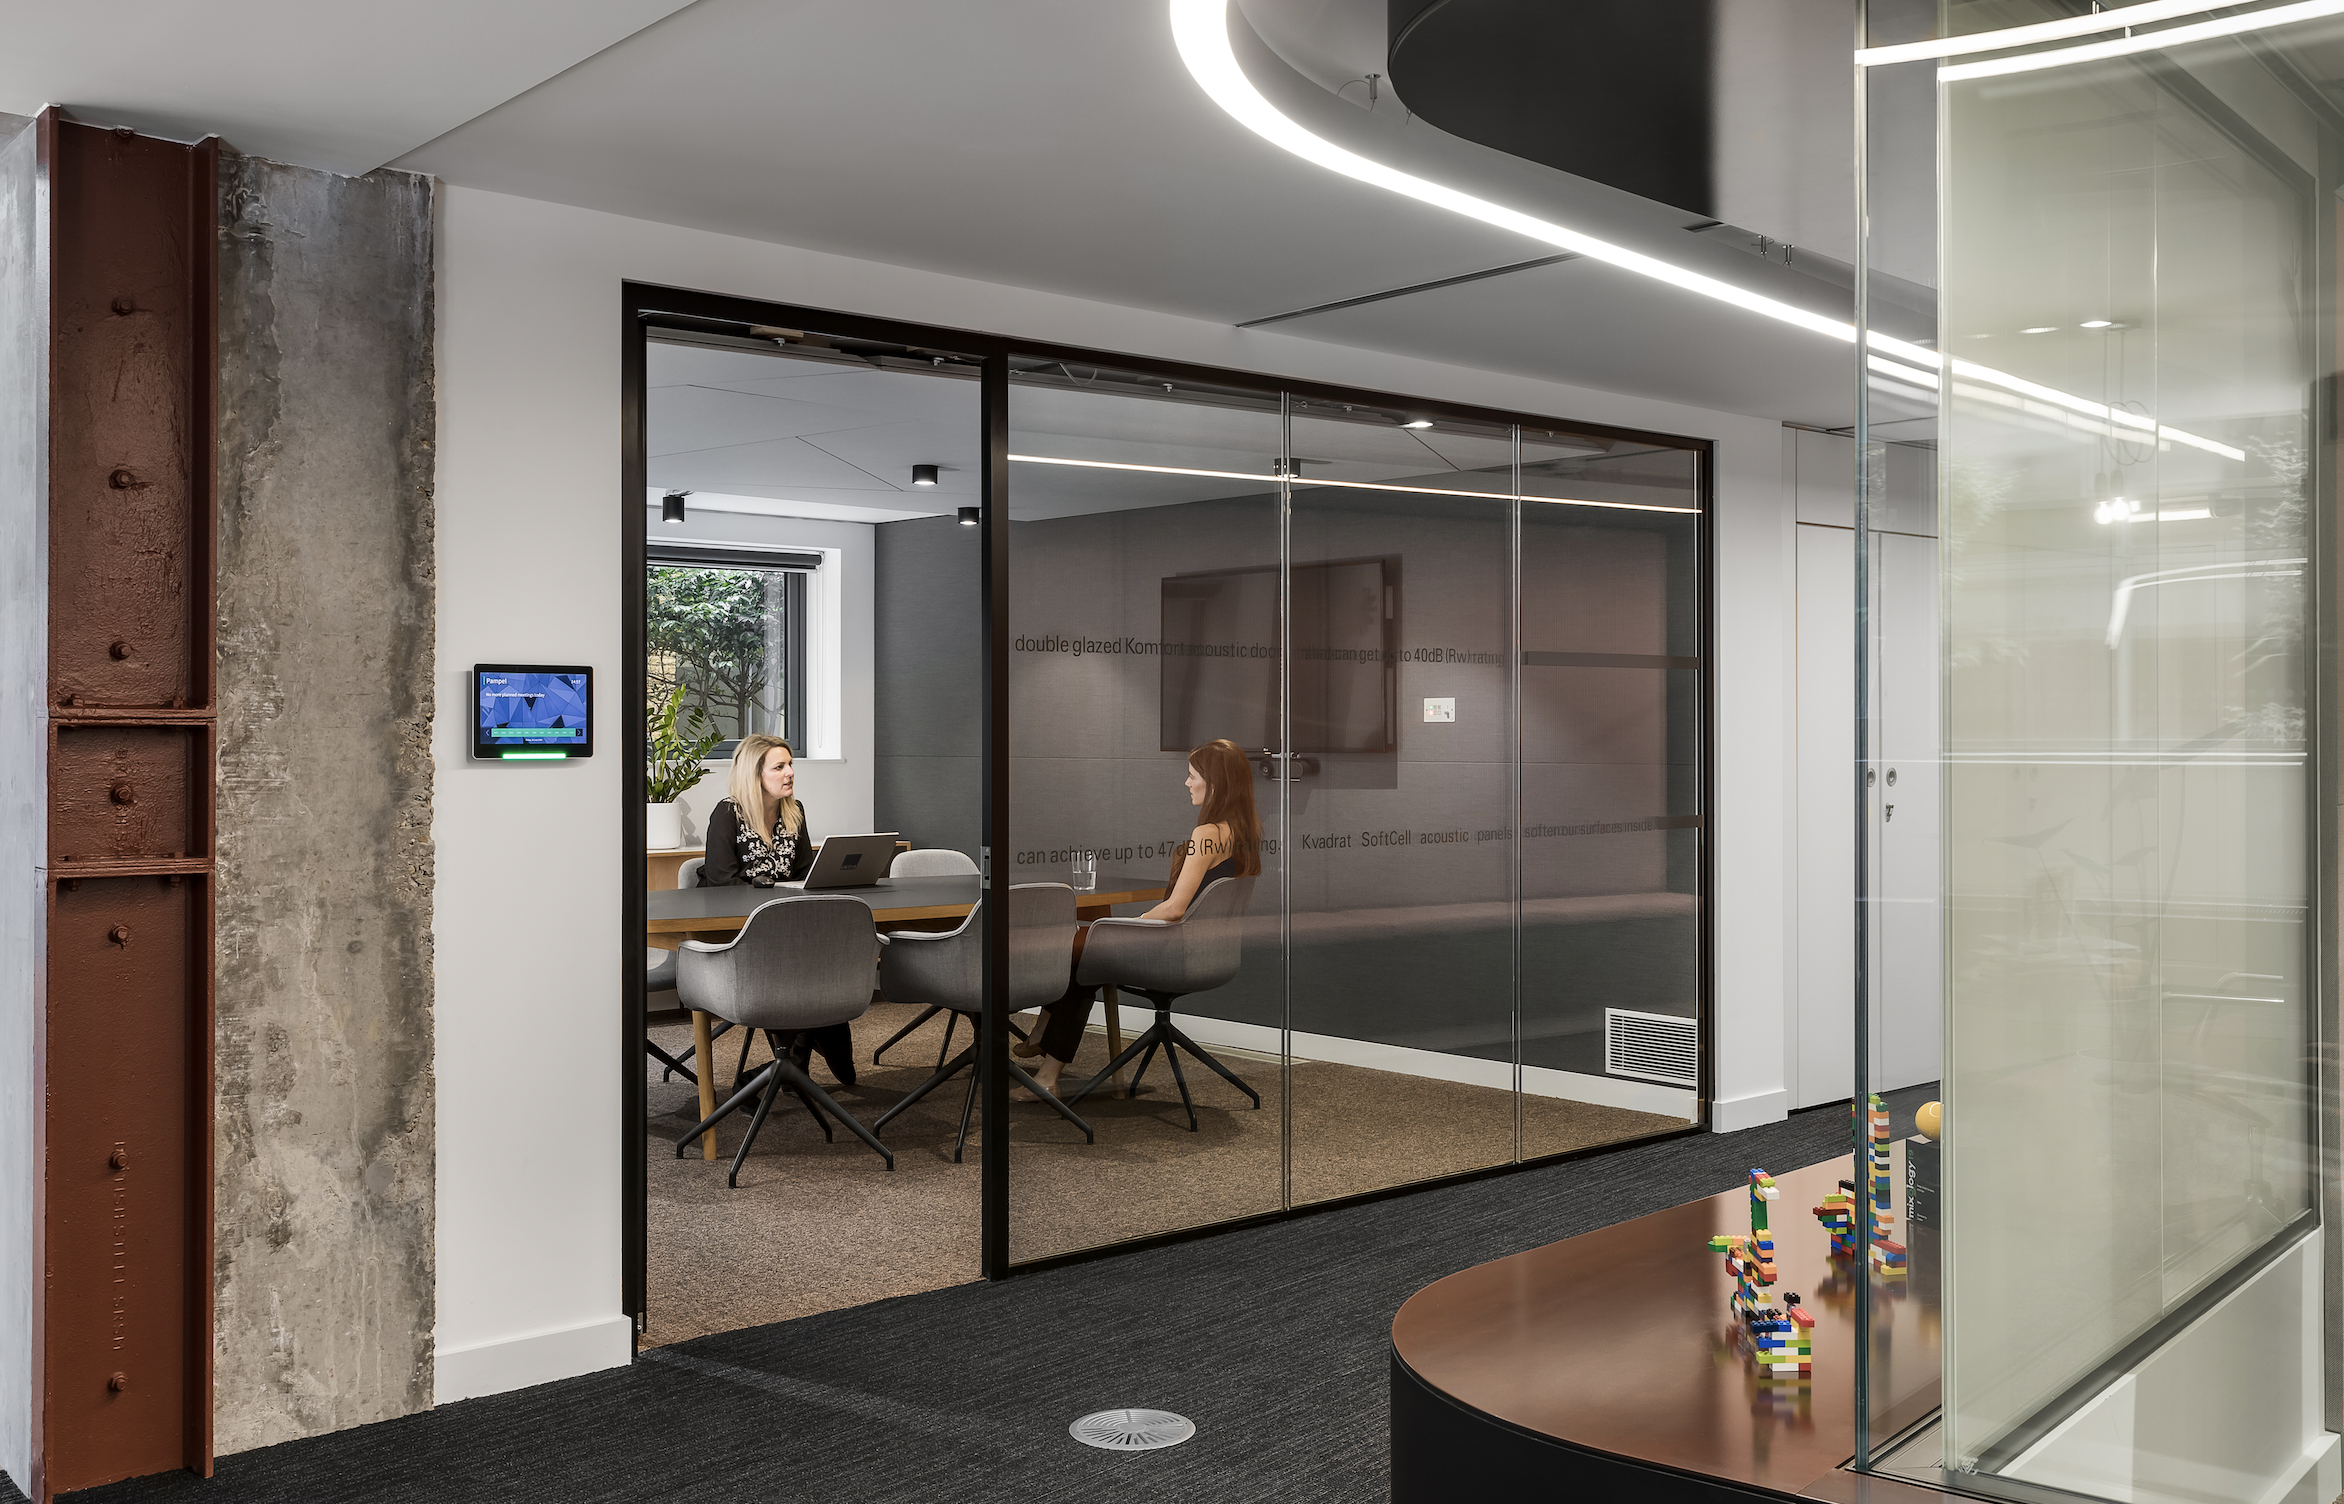
To achieve the open, collaborative atmosphere Thirdway is known for, our legacy Polar frameless partitioning range was specified. Each system was selected to meet specific acoustic and aesthetic requirements across the floor plan:
- Polar 30 (Single Glazed): Used for breakout areas and meeting areas to maximise natural light.
- Polar 54 (Slimline Double Glazed): The perfect middle ground, offering enhanced acoustic privacy within a slimline profile.
- Polar 100 (Double Glazed): Utilised for high-spec meeting rooms where superior sound performance is paramount.
High-Performance Doors
To complete the installation, we supplied the Sonik 70R Rebated doors. These doors are engineered for high-performance acoustic performance.



§02 — Specification
Komfort Systems
Three Komfort systems, calibrated to a single architectural language: gold steel, acoustic glass, and integrity ratings that disappear into the building.
01
DEF—EI30
Defence EI Fire Screens
with Applied Bars
Single-glazed steel-framed screens dividing teaching wings from circulation. Slim sightlines, high-spec gold RAL.
02
DEF—EI60
Polar 100
Double Glazed Partitioning
Double-glazed system protecting protected escape routes. Specified to BS EN 1364-1, full third-party certified.
03
POL—100
Sonik Doors
Double-glazed, 100mm cavity
Thirdway
Komfort Products Used
Scroll →
Safety Without Compromise: The Fire Strategy
In a modern HQ, fire safety is the most critical technical hurdle. The challenge at Thirdway was to maintain an open, light-filled aesthetic while meeting rigorous safety standards.
By engaging early in the process, we were able to catch potential compliance issues on paper before they reached the site, protecting both the occupants and the integrity of the design.
Precision Fire-Rated Solutions
To achieve this balance, we utilised our most advanced fire-rated systems, ensuring seamless integration with the non-fire-rated elements of the office:
- Defence EI Fire Screens & Doors: These provide high-performance insulation (EI) and integrity, acting as a robust barrier against heat transfer and flames.
- Soteria Slimline Fire Screens: Specifically chosen for their minimal visual impact, these screens allowed us to maintain the “slimline” look of the overall project, ensuring that fire-rated zones are virtually indistinguishable from the rest of the workspace.

The Partnership
From early-stage design to the final installation, this project exemplifies what is possible when the manufacturer and the architect work in total collaboration. Thirdway’s new London HQ isn’t just a place to work; this is an office you get to go to.