
The Staffordshire Foundation
The Staffordshire Foundation, Stafford
A campus rebuilt around light, sightlines and silence.
Client
Architect
NA Designed by POI working alongside local building control.
Contractor
Location
Stafford
Sector
-
The Community Foundation for Staffordshire is an independent charity dedicated to strengthening local communities across Staffordshire and Shropshire. They aim to tackle issues of disadvantage and exclusion through the building of permanent endowments and the allocation of grants.
"We needed the partitioning to disappear — and where it had to be seen, to be precise enough to belong to the building."
— Project Architect, Arcadis

- The Staffordshire Foundation, Stafford
Komfort’s Solution
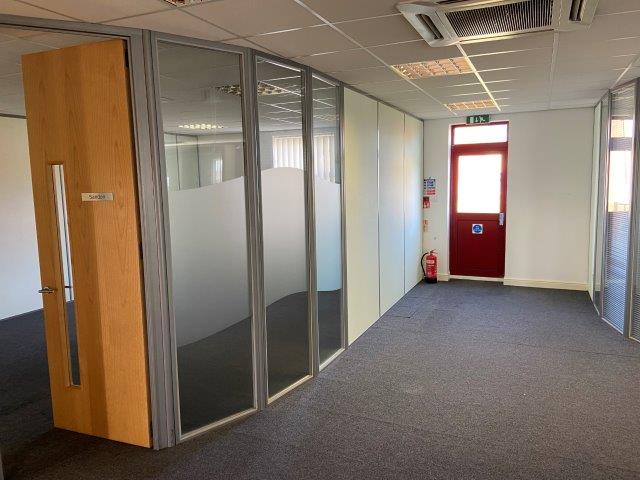
This was a design and build project for a cost effective finish for the requirements for the client. They wanted a robust solution that would look modern and include glazed screens at a competitive cost, along with solid partitions to increase acoustics with offices being situated next to each other.
As there existing suspended ceilings installed on site; that we were unable to change due to cost; planned office needed to reduce the flanking on site. Therefore they needed to include acoustic baffles above the line of partition to finished floor slab. This also assisted with the solution of using Komfire due to its ease of installation with a suspended ceiling.
Komfort installed all the glazing, solid partitioning and internal blinds on all 3 floors over a period of 12 weeks. Planned Office completed the balance of the fit out
§02 — Specification
Komfort Systems
Three Komfort systems, calibrated to a single architectural language: gold steel, acoustic glass, and integrity ratings that disappear into the building.
01
DEF—EI30
Komfire 75
Solid partitioning and aluminium doorframes
Single-glazed steel-framed screens dividing teaching wings from circulation. Slim sightlines, high-spec gold RAL.
02
DEF—EI60
Komfire 75
Double glazed with integral blinds
Numbers, held quietly behind the glass.
The Staffordshire Foundation, Stafford
′
Fire integrity rating
EI60 — minutes
k
Square feet partitioned
Across four floors
%
Polar 100 double-glazed
Acoustic performance
RIBA-shortlisted scheme
Education, 2024
The Staffordshire Foundation, Stafford
Komfort Products Used
Scroll →


The Design Brief
This was a design and build project for a cost effective finish for the requirements for the client. Because they were a charity they wanted an area for themselves and additional meeting rooms and office spaces to rent out to generate revenue for the foundation.
This full, 3 storey refurbishment at Ardentia House aimed to maximise the space with a suitable acoustic rating using a system that could incorporate both a solid and glazed feature for a modern feel. The ground floor was designed to be a client office space / meeting rooms for rent. Floors 1 & 2 were both office spaces to be let.

The end result
The end user are a charity who were grateful for planned office to achieve their design aspirations within the budget and timescale.
“Due to the ease of the Komfire product for installation along with the aesthetic it produces; we were able to work with Komfort to give our end user the best economical system to produce a great space for their aspirations going forward.”
POI
- Next Project —
Read on.
St. Pancras Square — a 24-storey commercial fit-out delivered with Hideaway Jazz Café and bespoke privacy glazing.