
What are the design possibilities with Timber Doors?

What are the design possibilities with Timber Doors? When crafted and manufactured with precision, wood can look beautiful and perform impeccably. It really is no surprise that timber has been a popular material choice for doors for thousands of years, and why we at Komfort love including them within our projects. Below are some examples […]
How we collaborate with architects and designers

How we collaborate with architects and designers We have been manufacturing partitioning for nearly 50 years; however, we are proud to be far more than just product manufacturers. Whilst we have a sharp focus on acoustic, fire and structural performance, how our systems look and their design flexibility are equally important to us. At Komfort, […]
Welcoming Wayne to the Komfort team – Q&A!

Welcoming Wayne to the Komfort team – Q&A! Welcome Wayne yourself! Drop him an email Wayne.Naylor@komfort.co.uk We are excited to welcome our new Timber Door Sales Manager, Wayne Naylor! We have carried out a little Q&A with Wayne to get an insight into his experience, expertise and plans for our timber door offering. Great to […]
Zone offices from within
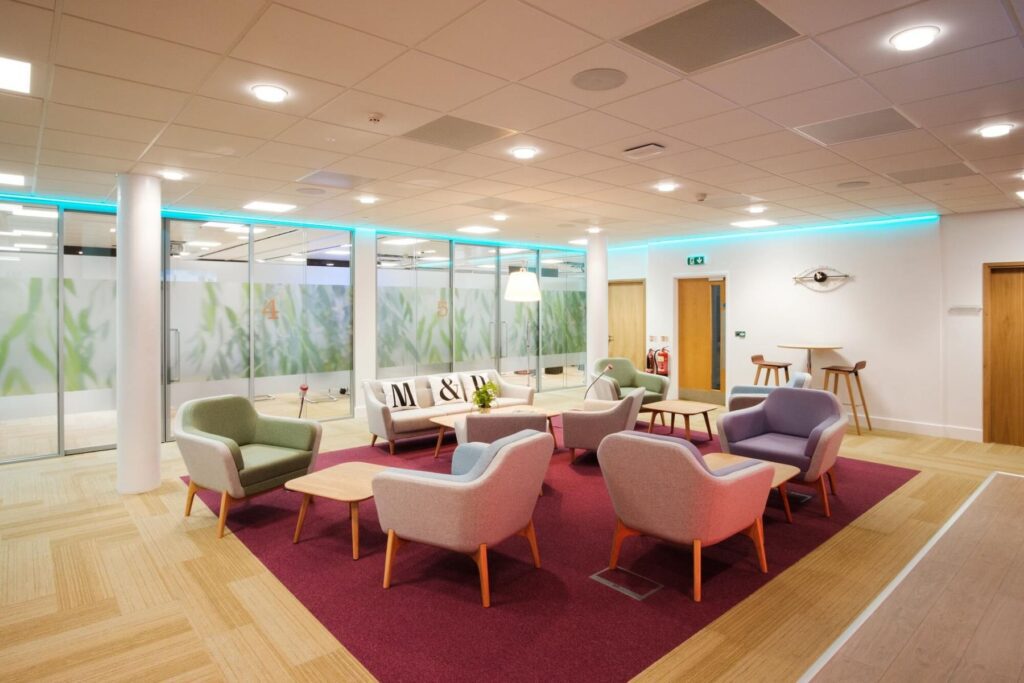
Over recent months, we have all learned and appreciated the value of the office space. Whilst the novelty of home working was enticing at first, this was short-lived. A lot has to be said for face-to-face interaction and we will no longer take for granted the benefits of being surrounded by our colleagues. The office […]
How Does Office Design Affect Productivity?

Do office design and productivity go hand in hand? Well we think so and according to Oxford Economics (2019), 81% of designers agree that improving employee productivity was key when designing offices. But first, it is important to understand the audience that we are designing for. At the moment, the ‘average’ office is made up […]
Glass partitioning for offices – key considerations
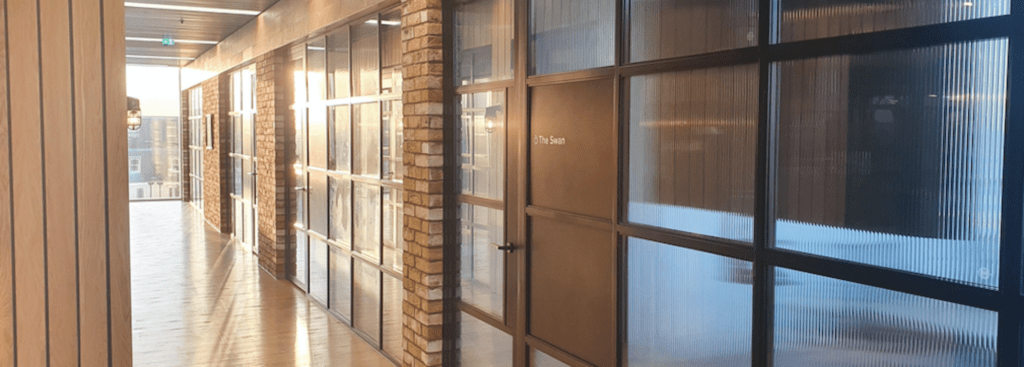
Office design is constantly evolving and adapting, but glass partitioning will always serve a purpose within this space. Whether it be for meeting rooms, pods, atriums, or even collaborative spaces, they provide a degree of privacy whilst also encouraging visual interaction. This blog will take you through 3 key considerations for why glass partitioning is an […]
Leaving open-plan office design behind?
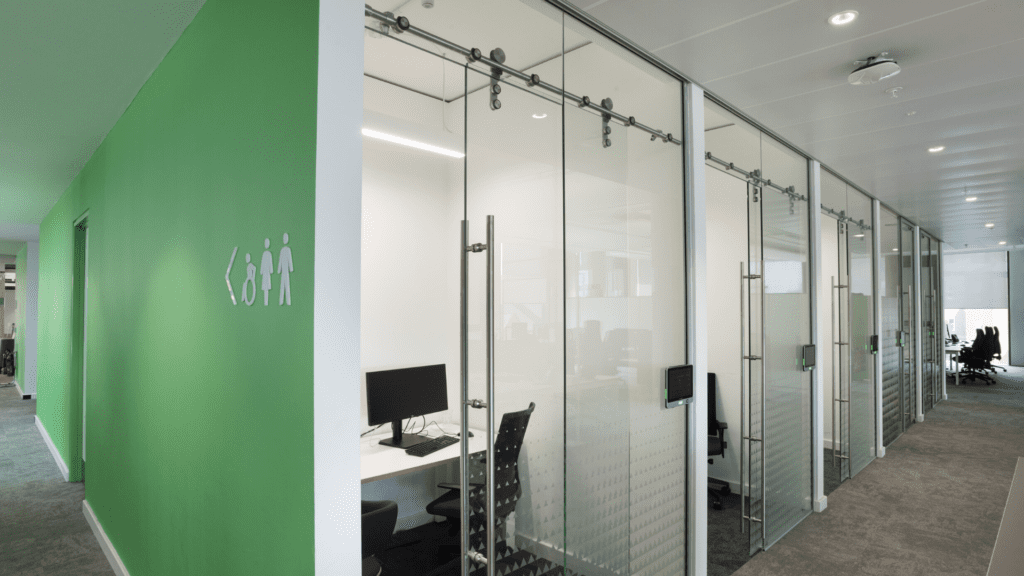
Can we expect to see a shift in how we experience the world after the pandemic? And what will this mean for the workplace? People are the driving force behind every company and now it is more important than ever to explore how the safety and hygiene of our workspaces will shape the future of […]
Komfort Partitioning Acquires Laidlaw’s Handrail and Balustrade Division

Komfort Partitioning are proud to announce the recent acquisition of the Handrail and Balustrades (HRB) division of Laidlaw. This is an exciting opportunity, for which Komfort are heavily investing and growing a ‘Komfort Balustrades’ solution going forward. Laidlaw have carried out many exciting projects over the decades, and this brand new product range complements Komfort’s […]
Technology in office design
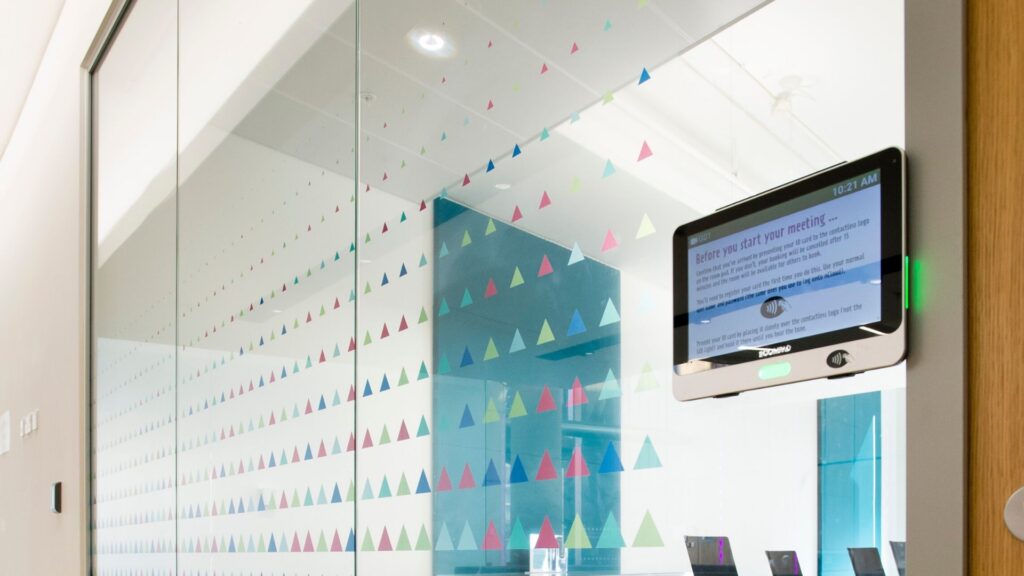
Integrating technology and the user interface can help achieve business objectives and future-proof the user experience. It is no secret that intelligent technology is essential for any office design, and that access to the right technology in the workplace can actually increase productivity (benefiting both the individual and the company’s bottom-line), whilst encouraging, independent, flexible […]
Introducing Polar 54 – Slim Glass Partitioning

Slim glass partitioning offers the perfect solution for businesses to conserve the limited space they have, particularly in the big cities’ where office space is valuable. In central London office space take-up is now at its highest level since 2014. It is therefore essential that each company utilises their own space to its full potential. […]