
Saongroup
Client: Saongroup
Location: Dublin
Installer: Allied Ireland
Contractor: Sonica
Komfort Products:
*Polar Single Glazed,
Sonik Double Glazed Doors
*For our new, enhanced single glazed system please see Polar 30
Saongroup Project
Background & Building
Saongroup is a world leader in online recruitment, running online recruiting websites across the world in Europe, Africa and America. The company have recently moved their Dublin Headquarters to the stunning new Waterways House development, overlooking Grand Canal Quay.
The Brief in Brief
As a new build, the design team and Allied Ireland were briefed to transform this blank canvas into a bright and modern environment which encouraged collaboration and maximised the surrounding view. The works included the design of a reception area, boardroom, bespoke joinery, extensive IT and AV infrastructure and more.

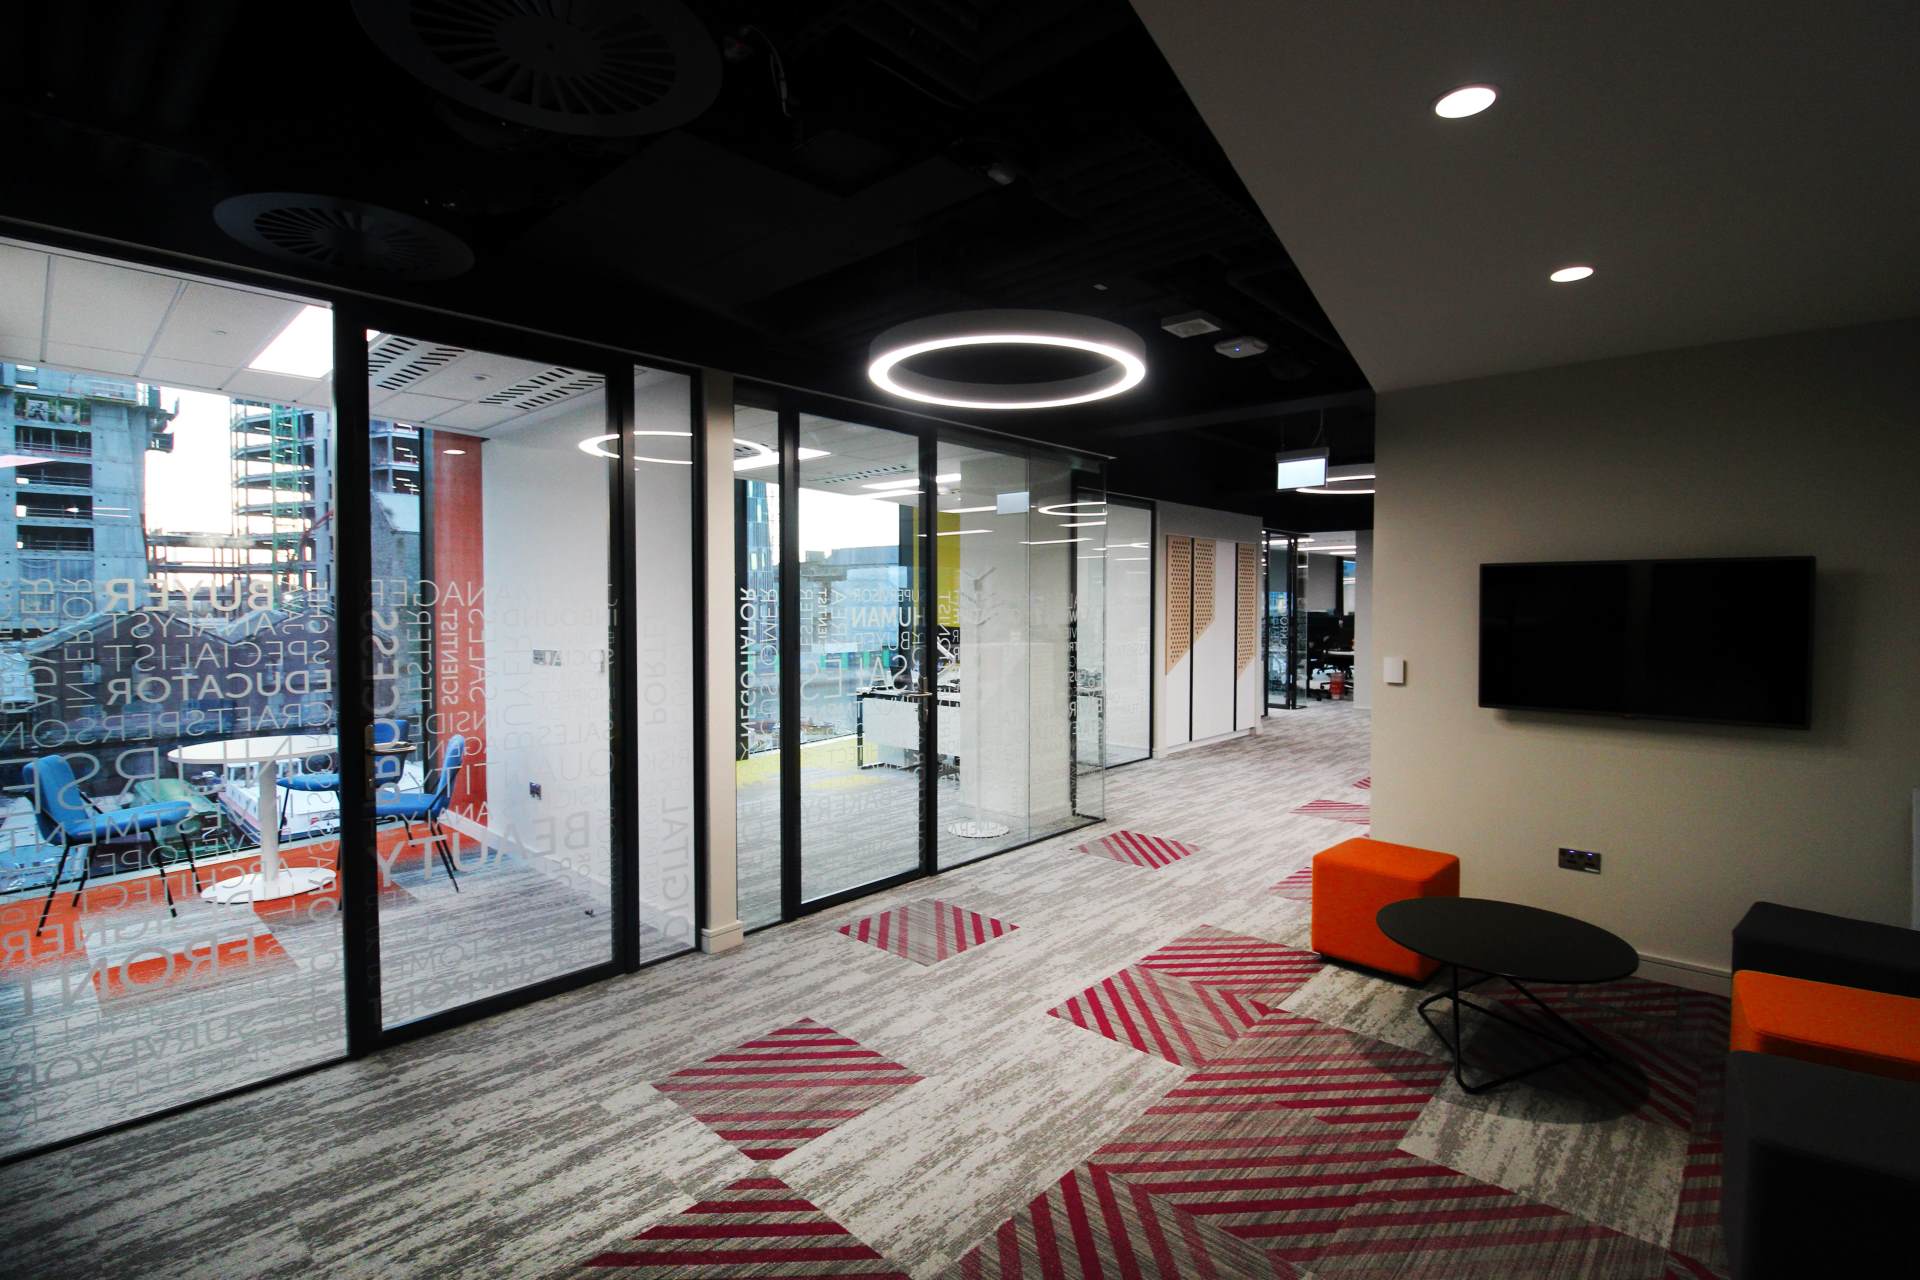
To meet the brief, breakout and huddle spaces were included to form a sense of unity and collaboration amongst employees. Heavy design elements, manifestations and accents of bright colours were added around the offices to spark creativity and to visually inspire individuals.
Komfort’s Partitioning

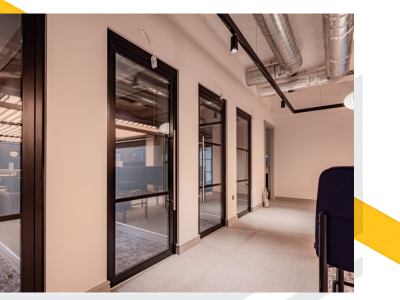
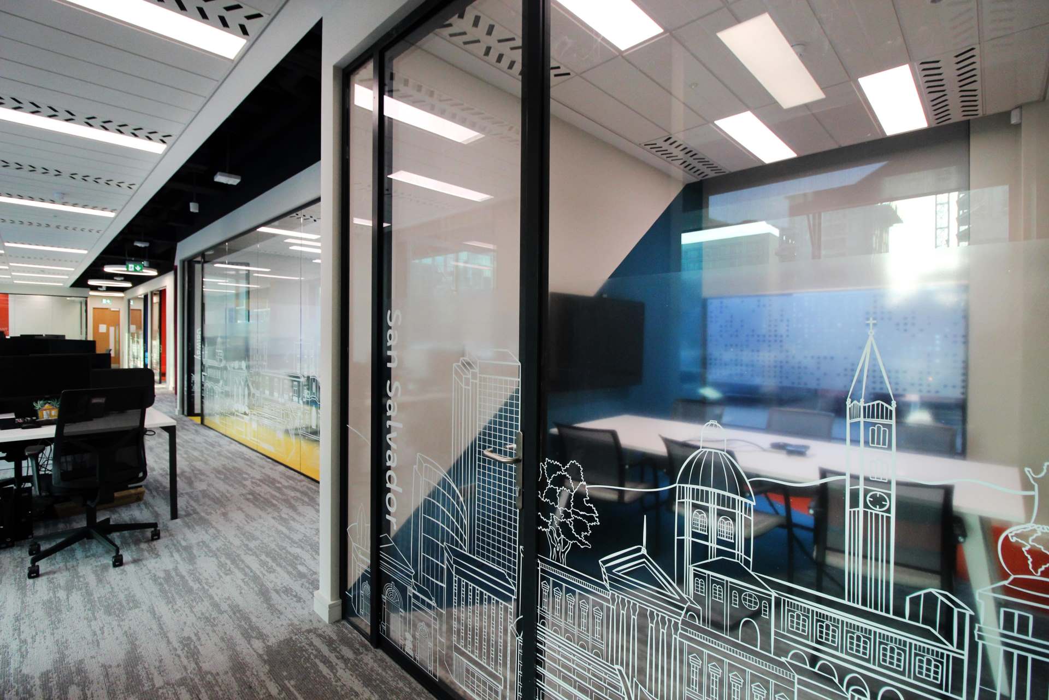
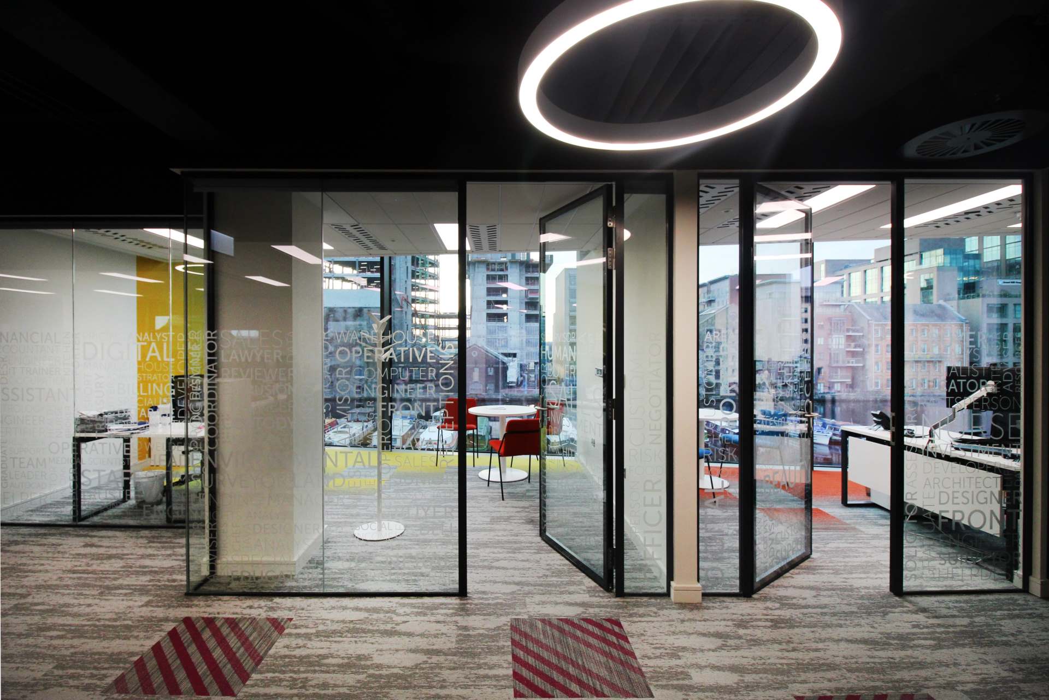
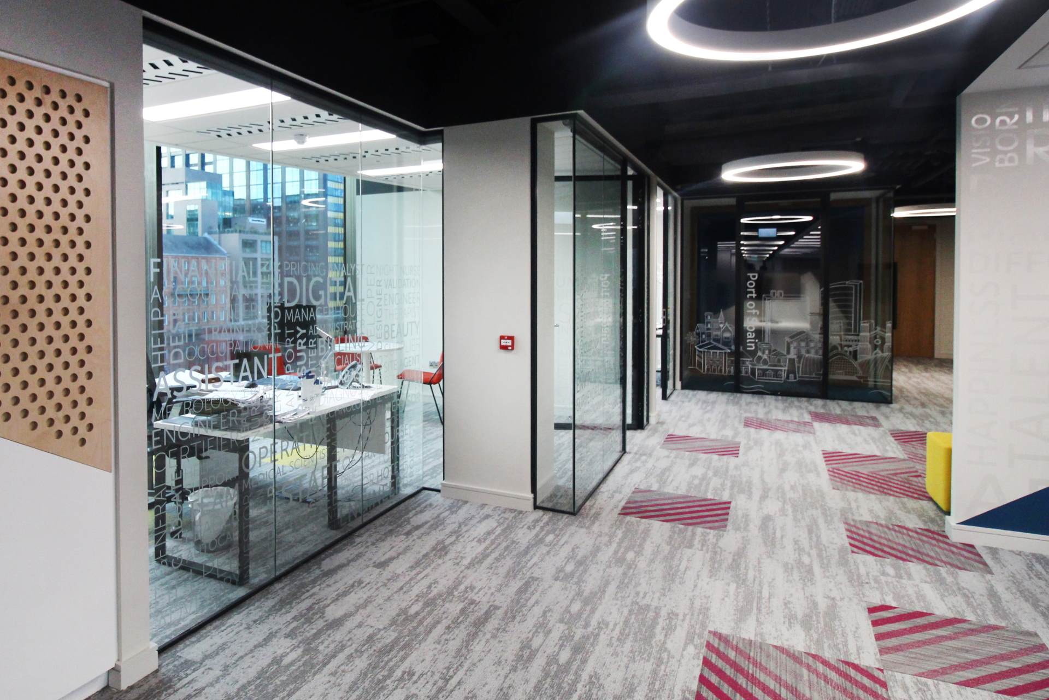
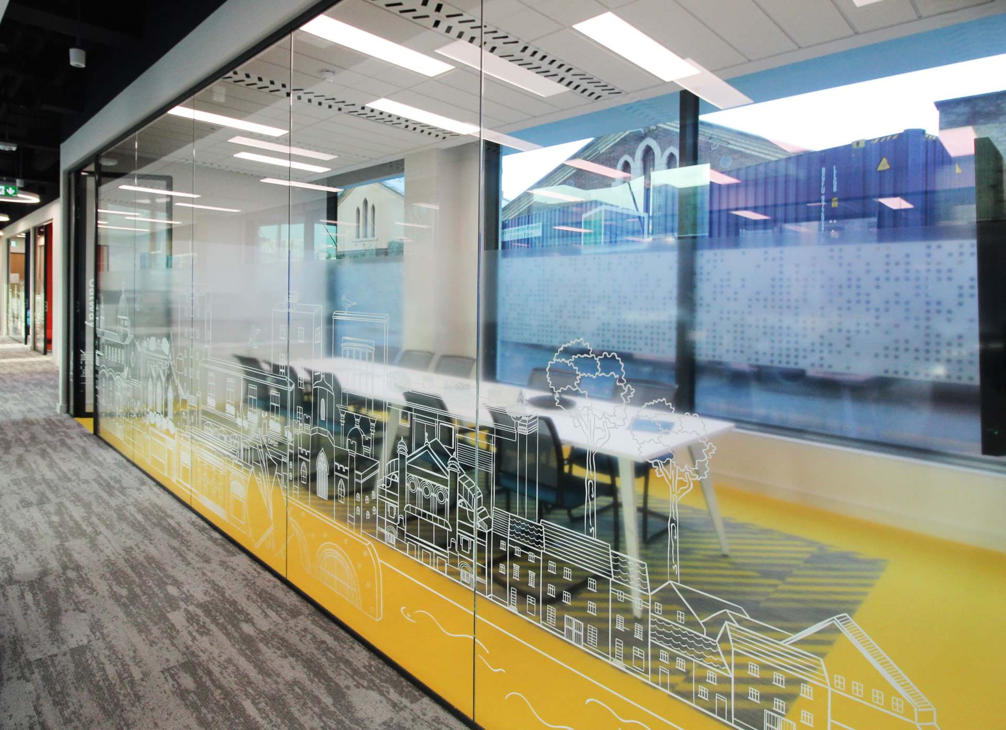
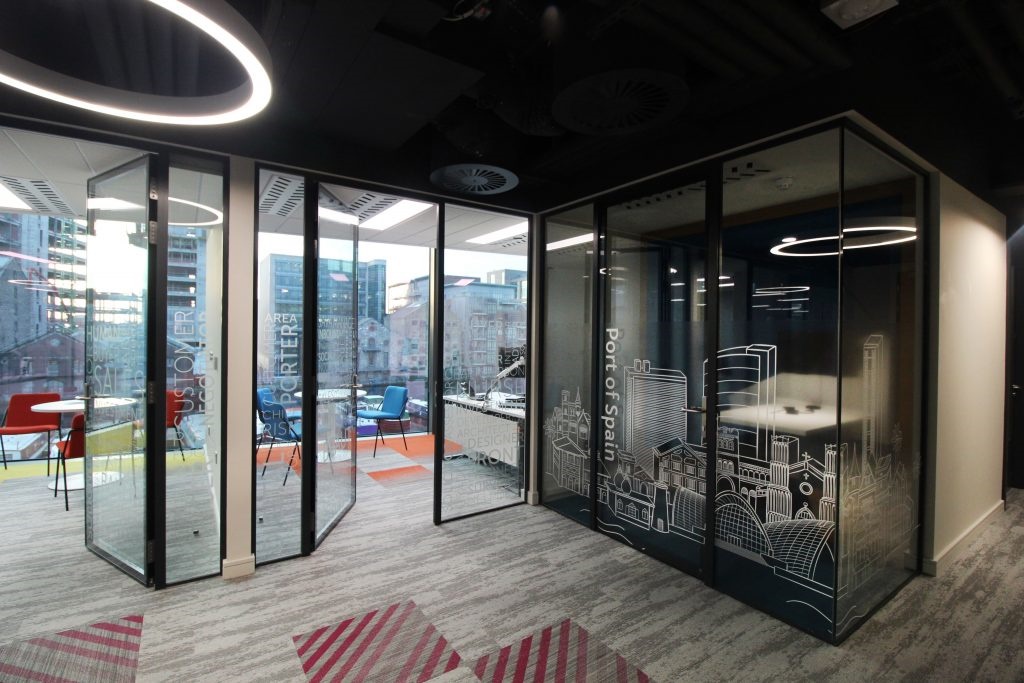
To allow the employees to enjoy the full height view from every angle and maximise this beautiful view, Komfort’s Polar Single Glazed partitioning was installed by Allied Ireland throughout the office space. Komfort’s Single Glazed partitions allow light to flood through the workplace to create an atmosphere of space, yet effectively provides shielded office zones where concentration and creativity may flourish. Manifestations were applied to the Komfort partitioning systems once installed.
Additionally, Komfort’s Sonik double glazed doors were installed by Allied Ireland for their powerful performance credentials, ease of installation and future product maintenance. This system ensures that high acoustic insulation is maintained through the use of an automatic drop-down seal, achieving up to 40dB (Rw).
The end result
The project was completed after 12 weeks on site, was finished to the highest standard and is truly representative of the Saongroup brand. Working closely with Allied Ireland, it was a pleasure to have our partitioning and door systems installed in such a beautiful, proactive and engaging space.
Komfort Products Used
Please note that Polar 30 is our new, enhanced single glazed frameless system

Saongroup Gallery
Members and Accreditations