
Life Centre Wigan

Life Centre Wigan
An exemplary building designed around people, collaboration and care.
Customer
Life Centre Wigan
Main Contractor
Morgan Sindall
Subcontractor
Parpac
Architect
LCE/AStudio
Location
Wigan
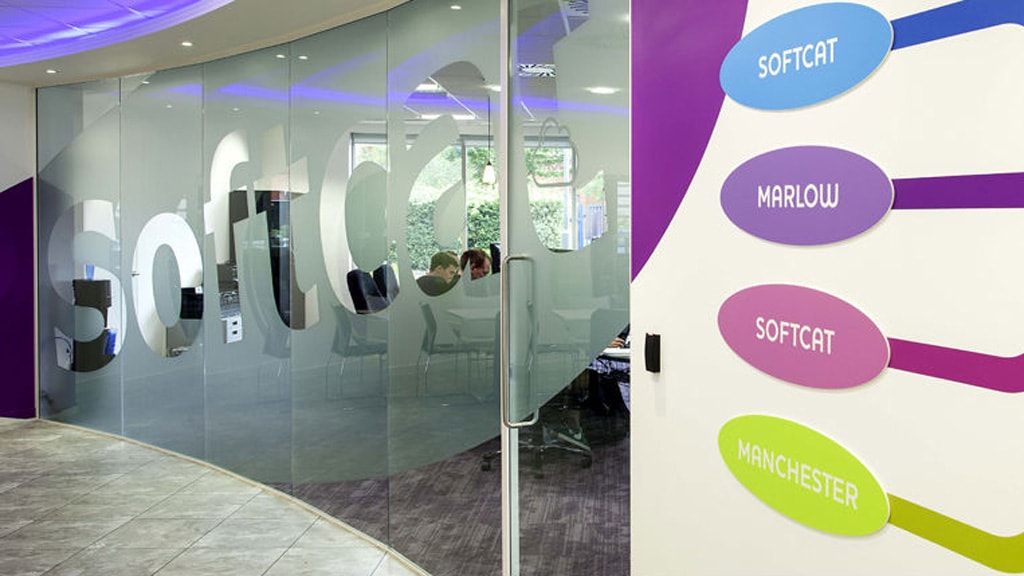
For a multi-million pound public service and leisure hub in the centre of Wigan, Stringent requirements for fire and acoustic performance were the principal drivers to the project leading to the specification of Komfort products throughout.
"We needed the partitioning to disappear — and where it had to be seen, to be precise enough to belong to the building."
— Sebastien Delannoy, Production Director Construction Division – Bouygues

- Life Centre Wigan
Komfort’s Solution
Following discussions with architects LCE / AStudio, main contractor Morgan Sindall and sub-contractor Parpac, Komfort’s partitioning systems, handrail & balustrading and doorsets and ironmongery were specified for The Life Centre in Wigan.
Komfort’s Project Sales Manager worked closely with all parties to meet the spec throughout both sites, which sit on either side of Wigan Town Hall. The agreed solution was to use Komfort’s Komfire 75, Komfire 100 and Polar with Trojan sliding doors.
On special request from the architect, all the doorsets were supplied fully painted and as much work was done off-site as possible in order to retain as much control over the finished appearance as possible. The mortice locks for the doors were also factory fitted and were delivered on-site ready to be installed. Aside from the design, this approach also ensured compliance for fire and acoustic certification.
Numbers, held quietly behind the glass.
Life Centre Wigan
′
Fire integrity rating
EI60 — minutes
k
Square feet partitioned
Across four floors
%
Polar 100 double-glazed
Acoustic performance
RIBA-shortlisted scheme
Education, 2024
Life Centre Wigan
Komfort Products Used
Scroll →


The Brief in Brief
With the amount of glazing on site, and the fact that it had to be hand maneuvered into position on each floor of both buildings meant that health and safety was a major consideration and advisors were heavily involved on site.
Each section of partitioning had to be hand-carried up to the required floor which required thorough risk assessment and substantial health and safety planning in order to work this around the other areas of the build. Thanks to a strategic plan we were able to safely install all the partitioning on both sites.
Due to health and safety requirements, and for certification, Komfort had a significant role to play in the supply, delivery and installation of each piece of glass. This meant working closely with everyone on site to minimise risk and complete the installation in good time.


The Building
The South site features a Healthy Living Zone with gym, swimming pool and fitness studio as well as health and wellbeing services, whilst the North contains a neighbourhood zone, library, soft play area and a one-stop shop for public services.
The End Result
Clare Church, Project Manager from Parpac added: “The entire installation of Komfort’s products took around 14–16 weeks for both sites. Considering the scale of the build with that much glass, the valuable planning and safety precautions taken prior to installation ensured a smooth execution of works.”


- Next Project —
Read on.
St. Pancras Square — a 24-storey commercial fit-out delivered with Ocean Infinity and bespoke privacy glazing.